The restaurant industry is undergoing a structural shift: fixed dining rooms with four walls no longer satisfy a generation that wants to eat under the stars. Transparent star houses — geodesic dome structures made from clear PVC panels over aluminum frames — have emerged as the preferred solution for specialty dining venues, rooftop bars, and garden restaurants. A typical installation seats 12-20 guests across 30-50 m² of column-free interior space, with setup completed in under 48 hours. For hospitality operators evaluating crystal dome structure options for restaurants, the transparent star house offers a unique combination of visual impact, operational flexibility, and rapid deployment. The business case is straightforward: a single 5 m dome generating two dinner seatings per night at a $50 average check recovers the structure cost within 8-12 weeks of operation. For multi-dome installations, the economics improve further through shared infrastructure and staffing.
From Camping Shelter to Dining Destination: Market Evolution
The evolution of transparent dome tents tells a story of commercial adaptation. Originally designed as glamping accommodations, these structures crossed into the food and beverage sector when operators recognized their potential as eye-catching dining rooms. Where a fixed restaurant build-out might take 3-6 months and cost $50,000-$100,000, a transparent star house can be fully operational on a rooftop or garden plot within one week at roughly one-quarter of that investment. This cost differential has driven adoption across Asia, Europe, and North America, where rooftop dining concepts and pop-up restaurants compete for customer attention. The return on investment is further improved by portability: operators can relocate the dome to a different venue or adjust their dining footprint seasonally without writing off the initial build cost. Many operators start with a single dome as a proof of concept, then scale to multi-dome complexes as demand grows.
The structural range has expanded from initial 3 m diameters to current 6 m and combined configurations that link multiple domes into a single dining complex. The largest configurations seat up to 40 guests across a 60 m² combined floor area. Each dome uses an aluminum alloy frame with clear or translucent PVC cladding, creating a luminous interior that changes character from daylight dining to evening ambiance. Early adopters in the hospitality sector started with single domes for private dining; today, multi-dome restaurant complexes with connected walkways are becoming standard in resort and leisure developments. Glamping dome tent structures for hospitality share the same engineering platform, making it easy for operators to mix accommodation and dining domes on a single site. The dome shape offers excellent acoustics: sound reflects evenly across the curved surface, creating a pleasant dining atmosphere where conversation carries naturally without excessive noise buildup typically found in rectangular rooms.
Technical Specifications and Size Selection Guide
| Specification | 3 m Dome | 5 m Dome | 6 m Dome |
|---|---|---|---|
| Floor Area | ~7 m² | ~20 m² | ~28 m² |
| Seating Capacity | 4-6 guests | 8-12 guests | 12-16 guests |
| Frame Material | Aluminum alloy | Aluminum alloy | Aluminum alloy |
| Cladding | Clear/translucent PVC | Clear/translucent PVC | Clear/translucent PVC |
| Setup Time | 4-6 hours | 8-12 hours | 1-2 days |
Interior fit-out options include electric door systems, solid wood flooring, integrated LED strip lighting, and HVAC connections. The transparent walls create panoramic views that become part of the dining experience — guests can watch a sunset over a city skyline or dine beneath a canopy of stars. These structures work particularly well for venues that host private events: a 5 m dome arranged with a long dining table creates an intimate setting for birthday dinners, anniversary celebrations, or corporate client entertaining. The clear walls also serve as a natural marketing tool: passersby can see the interior ambiance, which generates curiosity and foot traffic for the venue. The high social media appeal of transparent dome dining means a single well-photographed dinner setup can generate substantial earned media exposure. Crystal bubble tent dining configurations offer a similar immersive experience for rooftop venues and garden party settings, with the added benefit of modular connectivity between units.
What is the typical lifespan of a transparent star house?
The aluminum frame has an indefinite service life with basic maintenance. The PVC cladding typically lasts 5-8 years depending on UV exposure, with replacement panels costing 15-20% of the original structure. Regular cleaning with mild soap and water prevents algae buildup and extends the material lifespan considerably. Many operators refresh the cladding after 5 years as part of a venue renovation, keeping the structure looking new for continued customer appeal.
Can star houses be installed on existing restaurant rooftops?
Yes. Most commercial rooftops can support a 5-6 m dome without additional structural reinforcement. The total weight of a fully fitted star house is roughly 200-400 kg depending on size and interior furnishings. Installation only requires a level surface and access for the delivery vehicle. A rooftop anchor system using ballast weights eliminates the need for drilling into the roof membrane, preserving the building’s waterproofing warranty.
How do transparent domes handle temperature control?
During summer, a shade coating or white roof panel option reflects thermal radiation, keeping the interior within 3-5°C of ambient temperature. For winter dining, portable heaters or ducted HVAC maintain comfortable conditions. The double-skin option provides additional insulation for year-round use in colder climates. Crystal dome house designs with thermal liners can maintain a 15°C interior temperature differential versus outside conditions, making them viable for four-season operation even in northern regions.
Are transparent star houses suitable for rainy or windy conditions?
The PVC panels are fully waterproof with heat-sealed seams. The geodesic dome shape naturally sheds water, preventing pooling or leakage. A raised floor system with a small gap underneath prevents ground moisture ingress and provides drainage. Wind ratings depend on anchoring but standard configurations handle 80-100 km/h gusts effectively. The dome’s aerodynamic profile performs better in wind than square or rectangular structures of equivalent volume, making it safer for exposed locations.
For restaurant operators, hoteliers, and venue owners exploring unique dining concepts, the transparent star house delivers a proven format that drives social media visibility and premium per-head spend. Low installation costs, short construction timelines, and full recyclability make this one of the most practical investments in modern hospitality infrastructure. The structures can be packed down and relocated if the venue changes, protecting the initial capital outlay and providing flexibility for evolving business needs.
Guess Your Favorite

How Big Is a 10×30 Party Canopy and What Fits Under It?
Home » Tents » Fashion Restaurant | Transparent Star HouseA 10×30 party canopy gives you about 300 square feet of covered floor on a footprint that is only 10 feet wide and 30 feet long. That narrow rectangle is the whole point: it shelters a walkway, a buffet line, or a row of seats where […]
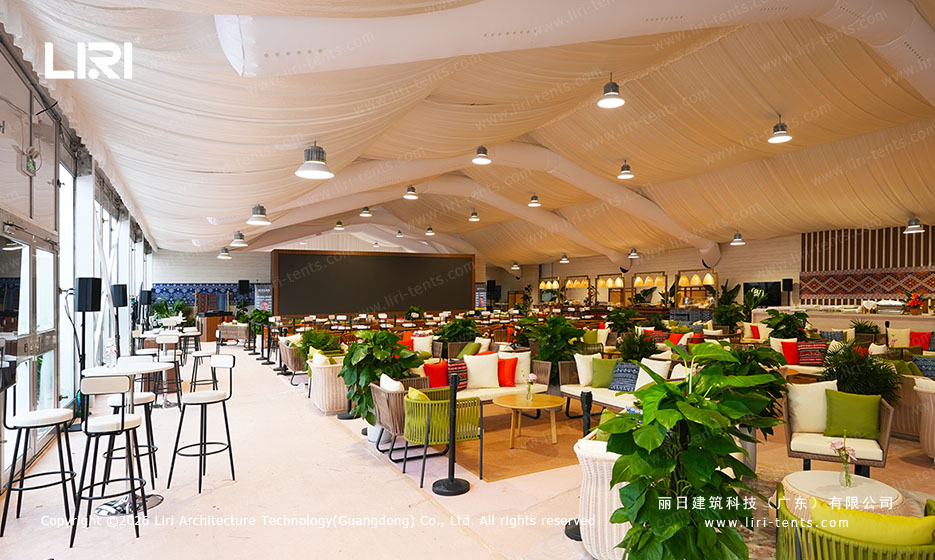
Extra Large Event Tent | Sizes, Capacity, and Best Uses
Home » Tents » Fashion Restaurant | Transparent Star HouseAn extra large event tent is the top band in a clear-span frame range, built for crowds a backyard canopy cannot hold. Buyers meet it when a guest list, trade floor, or festival footprint outgrows the standard 20×40 and 40×40 structures. What counts as an extra […]
Small Party Tent for Sale: Sizes, Capacity, and What to Check Before Buying
Home » Tents » Fashion Restaurant | Transparent Star HouseShopping for a small party tent for sale usually means looking at compact frames built for backyards, birthdays, and weekend gatherings rather than large event halls. The sizes stay manageable enough to set up by hand, yet they still give you a dry, shaded spot for […]
Are clear party tents available for hire?
This transparent tent provides a unique environment for you and your guests to experience the outdoors while providing protection.
Hello, I’m quite intrigued by your aluminium tents. Is the setup process straightforward? Would it be quick to set up for a party? Also, what’s the pricing like?
Hi, our market needs some modular tents to provide shelter for our stall holders. Are there any cost-effective and durable options you’d recommend? I’m ideally looking for tents with ample space and good ventilation.