A 500 people party tent is a large-format clear-span aluminum structure engineered to accommodate seated dinners, conference presentations, and exhibition layouts for gatherings of 400-600 attendees. Built on a 6061-T6 aluminum alloy frame with 850g/m² B1-rated PVC fabric, this scale of tent operates as a fully functional temporary venue — complete with climate control, professional lighting, and modular interior zoning. For wedding planners, corporate event directors, and venue operators, a 500-capacity tent bridges the gap between mid-size marquees and permanent convention halls.
Scaling up to this guest count changes the engineering brief in specific ways. Wind load forces multiply across the larger surface area, snow accumulation on a wider span demands higher-grade aluminum profiles, and the anchoring system must distribute tension across more ground-contact points. This is why 500-capacity structures are built around large clear span tent systems that eliminate interior columns entirely — every kilogram of roof load transfers down the perimeter frame rather than through supports that would block sightlines.
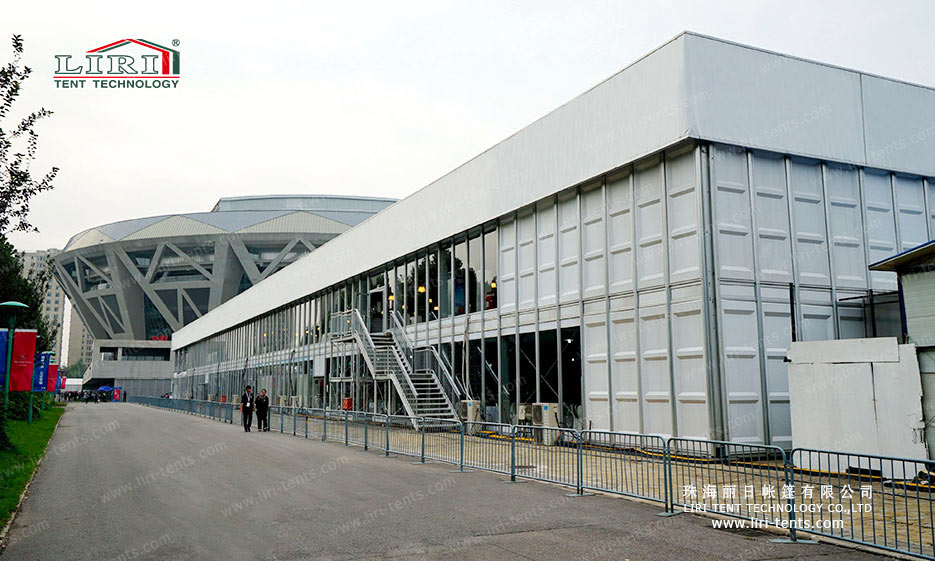
Structural Engineering for 500-Person Capacity
Specifying a tent for 500 guests is not simply a matter of extending the frame length. The engineering parameters that matter at this scale include span width, bay length, wind and snow ratings, and the anchoring system. A properly specified 500-person tent uses reinforced 6061-T6 aluminum extrusions with cross-sectional profiles 20-30% thicker than those found in 200-person configurations, and the frame coating is powder-coated or anodized for corrosion resistance in coastal and high-humidity environments.
Critical engineering parameters for 500-capacity tents:
- Span width options — 15m, 20m, or 25m clear-span widths with no interior columns, selected based on venue footprint and seating layout requirements
- Bay length — 5m standard bay units; a 25m x 30m configuration (6 bays) provides 750m² of usable floor area for banquet seating at 500
- Wind load engineering — certified to 100km/h with reinforced anchoring; structural calculations provided for local building code compliance
- Snow load rating — 30kg/m² standard, upgradeable to 50kg/m² for alpine and northern-latitude deployments
- Frame coating — powder-coated or anodized finish on all aluminum components for corrosion resistance in coastal and high-humidity environments
When the guest list grows beyond this range, the next step up is a 1000 person party tent capacity layout, which follows the same bay-based modular logic but adds more bays and heavier main profiles. Between these two sizes, most event companies standardize on the 500-class tent as their largest rental unit.
Interior Layout and Zoning for Large Events
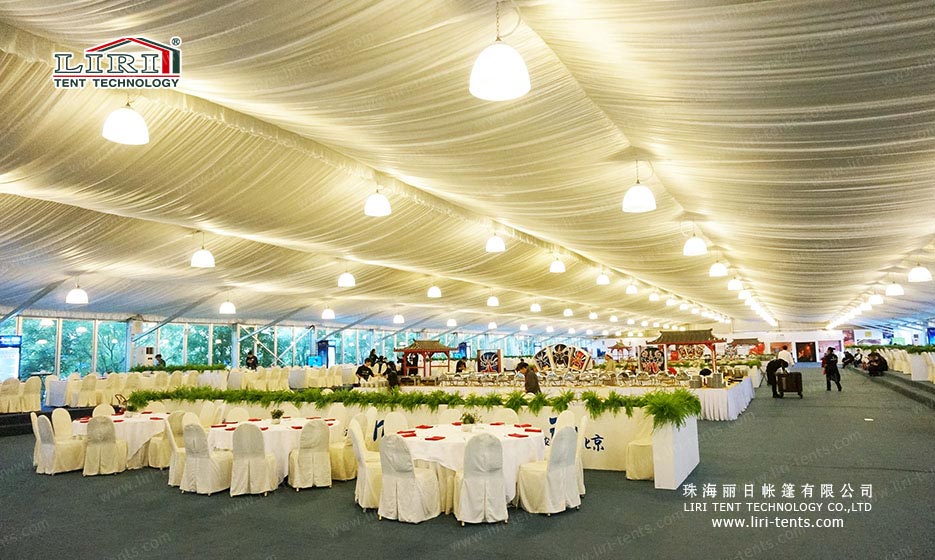
A 500-guest event is rarely a single-purpose room. The clear-span interior of these tents supports multi-zone layouts that professional event planners rely on: a ceremony or presentation area at one end, dining in the center, and lounge or bar zones at the periphery. The absence of interior columns means sightlines remain unobstructed from any seat to the stage — a non-negotiable requirement for wedding ceremonies and keynote presentations.
Typical zoning for a 500-person banquet configuration:
- Stage and dance floor (front 25%) — raised platform with truss-mounted lighting and audio, hard-floor dance area for 80-100 simultaneous dancers
- Banquet seating (center 50%) — round tables of 10 arranged in rows with 1.5m aisle clearance; 50 tables seat exactly 500 with service corridor access
- Service and catering (rear 25%) — buffet stations, bar counters, and back-of-house prep areas separated by fabric partition walls for visual screening
For layouts that need tiered viewing or a split-level floor plan, the same aluminum frame can be adapted with internal mezzanines — see our two story tent configurations for examples of stacked banquet and VIP spaces. Alternatively, multiple 500-class units can be joined end-to-end to form a 40m or 50m continuous hall, which is how 20×30 clear span party tent layouts extend into full-scale expo spaces.
500 People Party Tents Dimensions
The table below lists the standard dimension range for this class of structure. All figures assume the reinforced 350x120x5mm main profile, which is the four-channel extrusion used at 30m width and above. Custom bay counts are available for non-standard lengths.
| Span Width | Eave Height | Ridge Height | Bay Distance | Main Profile |
|---|---|---|---|---|
| 30m | 4m | 8.9m | 5m | 350x120x5mm (4 – channel) |
| 40m | 4m | 10.5m | 5m | 350x120x5mm (4 – channel) |
| 45m | 4m | 11.38m | 5m | 350x120x5mm (4 – channel) |
| 50m | 4m | 12m | 5m | 350x120x5mm (4 – channel) |
| 60m | 4m | 13.6m | 5m | 350x120x5mm (4 – channel) |
These widths pair with any bay length in 5m increments, so a 40m-wide hall can run 20m, 25m, or 30m deep depending on the seating plan. For a typical 500-guest banquet you would select a 25m x 30m or 30m x 25m combination, which keeps the dining zone within comfortable service distance of the catering line.