Planning an outdoor gathering for a few hundred guests usually comes down to one question: how do you shelter everyone without turning the venue into a maze of poles and ropes? A big party tent answers that with a clear-span frame that leaves the entire floor open for tables, stages, or dance space. These structures use anodized aluminum profiles and double-coated PVC covers, so they stand up to summer sun and sudden storms in equal measure. If you are comparing sizes before buying, our large party tent options cover the range most event organizers start from.
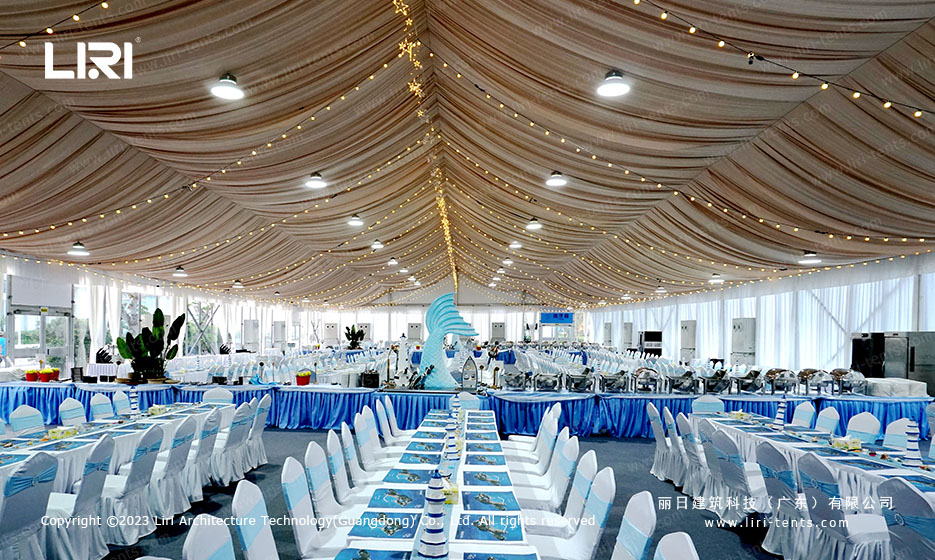
Big Party Tent Sizes and Frame Specifications
The frame table below shows the standard modules we engineer, from a compact 20m span up to a 30m clear span. Eave heights and ridge heights are sized for comfortable airflow, and every bay follows the same 5m logic so the length extends in predictable steps. These dimensions are the starting point for most banquet and exhibition layouts.
| Span Width | Eave Height | Ridge Height | Bay Distance | Main Profile |
|---|---|---|---|---|
| 20m | 4m | 7.2m | 5m | 256x121x5mm (4-channel) |
| 25m | 4m | 8.0m | 5m | 256x121x5mm (4-channel) |
| 30m | 4m | 8.9m | 5m | 256x121x5mm (4-channel) |
Each bay is 5m, which lets you extend the tent in 5m increments until the total length matches the site. The main profile is a 256x121x5mm four-channel extrusion, the same class of frame used in permanent exhibition halls. Because the width steps from 20m to 30m without extra center columns, seating layouts stay flexible. A common follow-up to this range is the 20×30 clear span party tent, which many planners choose for its balance of floor area and transport weight.
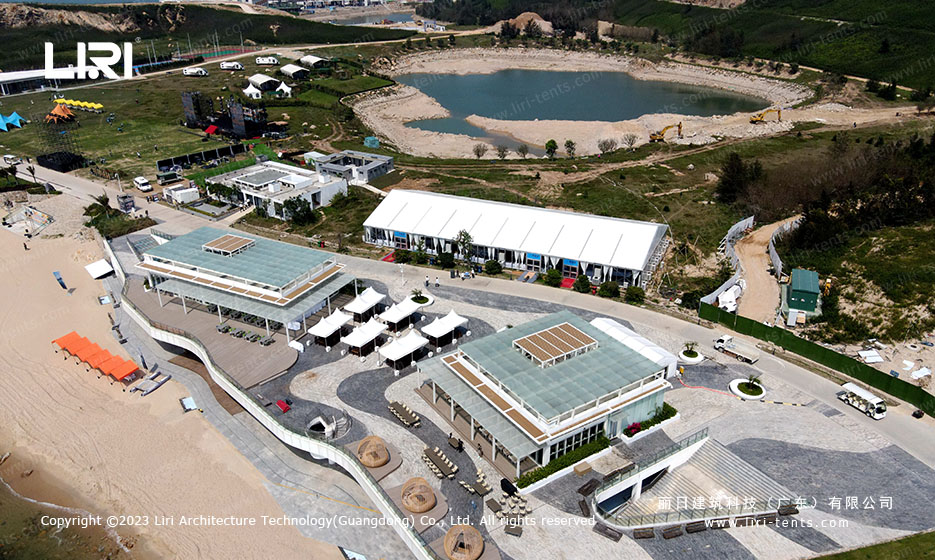
Choosing the Right Big Party Tent for Your Event
Match the tent to the event program before you match it to the budget. A seated banquet needs roughly one square meter per guest plus aisle space, while a cocktail reception can pack more people into the same footprint with the same comfort level. Wedding receptions, product launches, and company anniversaries all work well under a wide clear span because nothing blocks sightlines from the stage to the back row.
For seasonal or unpredictable weather, the frame itself is only half the story. The cover’s UV stability, the anchoring system, and the option to add side walls determine whether guests stay dry and cool. An all-season event tent structure handles this by accepting interchangeable wall panels and ventilation modules, so the same shell works for a summer gala and a late-autumn dinner.
For very large guest counts, scale the footprint rather than squeezing more chairs into the same bay. A 500 people party tent typically starts at 20m wide and extends in 5m bays until the seating plan fits. This modular approach keeps the frame design standard, which also keeps spare parts and setup labor predictable.
Climate Control and Comfort Upgrades
A clear span only feels like a venue when the temperature inside is under control. On hot afternoons, mobile air conditioning units positioned along the side walls lower the interior temperature by several degrees, while exhaust vents at the ridge let trapped heat escape naturally. Guests notice the difference almost immediately, which is why planners budget for cooling on summer events.
For winter events or evening receptions, the same shell can carry heating instead of cooling. An air conditioned party tent setup pairs HVAC units with insulated side walls and lining so the warm air stays inside the space. Add party tent heating systems when the event runs late into a cold night, and the tent stops being a compromise and becomes the most comfortable room at the venue.