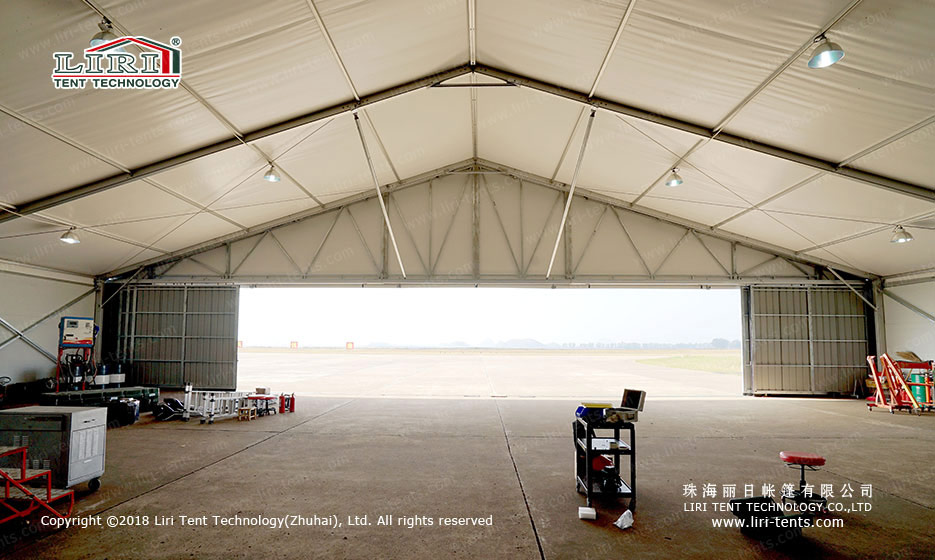
A fabric aircraft waterproof party tent tent is a tensioned membrane structure supported by an aluminum or steel frame, purpose-built to shelter aircraft ranging from single-engine piston planes to business jets. Unlike traditional brick-and-mortar hangars that require months of permitting and construction, these portable hangar systems deploy on compacted gravel or asphalt pads in a matter of weeks, delivering the same 30-year design life at roughly 40 to 60 percent of the cost per square meter.
More fleet operators, flight schools, and remote airfield managers are choosing engineered fabric hangars as their primary shelter solution. The shift is driven by three practical factors: faster deployment than conventional construction, clear-span interiors that eliminate column obstructions, and lower total lifecycle cost when factoring in foundation requirements, maintenance, and potential relocation. For organizations that need to house aircraft now, a properly specified fabric hangar is the most pragmatic choice on the market. the most pragmatic choice on the market. Every season that an aircraft sits exposed on a ramp, UV radiation degrades avionics, hail risks composite surfaces, and frost cycles stress engine seals. A fabric hangar eliminates these variables in weeks, not months. Explore our full range of engineered clear-span tent systems to understand the structural backbone behind every TFS hangar.

clear span tent-hangar-tents.jpg” alt=”Aircraft Hangar Tents” width=”935″ height=”560″ srcset=”https://www.partytentforsale.com/wp-content/uploads/2016/10/aircraft-hangar-tents.jpg 935w, https://www.partytentforsale.com/wp-content/uploads/2016/10/aircraft-hangar-tents-300×180.jpg 300w, https://www.partytentforsale.com/wp-content/uploads/2016/10/aircraft-hangar-tents-768×460.jpg 768w” sizes=”(max-width: 935px) 100vw, 935px” />
The Structural Core: What Makes a Fabric Hangar Airworthy
A fabric aircraft hangar is only as reliable as its frame engineering. The core framework uses 6061-T6 aluminum alloy extrusions, the same grade specified in aircraft structural components, with a tensile strength exceeding 310 MPa. This is not lightweight event tenting; it is load-rated architecture designed to meet 100 km/h wind loads and 30 kg/m² snow loads under full engineering calculation packages.
Key structural elements that separate a certified aircraft hangar from a general-purpose tent include:
- Hot-dip galvanized steel base plates with anchor bolt patterns calculated per EN 1991 / ASCE 7 load cases
- Extruded aluminum keder channels integrated into every frame profile, locking the 850 g/m² PVC membrane under uniform tension
- B1 / M2 fire-rated PVC fabric with UV-stabilized topcoat rated for 24-month continuous outdoor exposure without yellowing or tensile loss
- Integrated gutter and downspout systems that channel rainwater away from door tracks and aircraft parking zones
- Full engineering stamp packages available for permit submission with wind, snow, and seismic calculations included as standard
When you are parking a multi-million-dollar aircraft inside, the frame must be engineered, not just assembled. For heavy-duty industrial applications, see our commercial parking tent solutions built on the same 6061-T6 platform.
With the frame engineering established, the next decision determines whether the hangar becomes a daily operational asset or a bottleneck: the door system. Aircraft hangar doors endure more actuation cycles per day than almost any other structural component.
Door Systems: The Make-or-Break Component
Here is a fact that surprises many first-time buyers: the hangar door often costs more than the fabric structure itself. A full-height vertical-lift fabric door with electric motor drive, wind-lock side rails, and manual override can account for 25 to 40 percent of the total project budget. Yet it is also the component that determines daily operational efficiency.
When specifying a door system for your fabric hangar, evaluate these critical parameters:
- Opening width and height: Must clear the wingspan plus a minimum 1.5 m safety margin on each side, and tail height plus 1 m overhead clearance
- Door type selection: Vertical-roll fabric doors offer the fastest cycle time at 30 to 45 seconds open-to-close; bi-fold hard doors provide better thermal isolation in cold climates
- Wind-lock engineering: Side rails must resist door deflection under the same design wind speed as the hangar structure
- Power and backup: Electric drive as primary with manual chain hoist backup for power outage scenarios
- Integration testing: Only a handful of manufacturers supply both the hangar structure and the door as a single engineered system; verify this before placing an order
TFS Aircraft Hangar Tents Dimensions
| Span Whidth | Eave Height | Ridge Height | Bay Distance | Main Profile |
|---|---|---|---|---|
| 20m | 6m | 9.43m | 5m | 256x121x5mm (4 – channel) |
Every TFS hangar ships with a complete engineering package including frame calculations, foundation load tables, fabric certification documents, and door integration drawings. Our project engineers will work directly with your local permit office to ensure compliance from day one.
FAQ
Q: How long does it take to install a fabric aircraft hangar?
A: A standard 20 m x 18 m hangar with door system typically requires 3 to 4 weeks from foundation pour to final inspection, assuming a prepared gravel or concrete pad. The clear span tent itself goes up in 5 to 7 working days with a crew of four. Compare this to 6 to 12 months for a conventional steel hangar.
Q: Can a fabric hangar be relocated after installation?
A: Yes, this is one of the defining advantages of the system. The aluminum frame disassembles into labeled components, the PVC membrane folds onto pallets, and the entire structure can be trucked to a new site. Most TFS hangar clients relocate within 2 to 3 weeks of disassembly. Anchor bolt patterns must be re-engineered for the new foundation.
Q: What is the typical cost comparison versus a steel hangar?
A: Fabric hangars typically run 40 to 60 percent lower in total installed cost per square meter compared to a steel hangar of equivalent span. The savings come from lighter foundation requirements, faster labor cycles, and the elimination of interior columns. Add the relocation factor and the lifecycle cost advantage widens further.
Q: Can a fabric hangar be insulated for cold-weather operations?
A: Yes. TFS fabric hangars accept a double-layer membrane system with a 200 mm to 300 mm air gap, filled with high-density mineral wool or spray-foam insulation. Combined with gas-fired radiant tube heaters suspended from the frame purlins, this configuration maintains interior temperatures above 10°C in ambient conditions as low as -25°C, making winter maintenance operations fully viable.
If you are evaluating hangar options for a new airfield expansion, fleet housing project, or temporary deployment, engineered TFS structure tents deliver the load-rated performance of permanent construction with the flexibility of a modular system. Contact our engineering team with your aircraft dimensions and site coordinates for a complete technical proposal. Whether you operate a single turbine aircraft from a private strip or manage a fleet of training aircraft at a regional airport, investing in an engineered fabric hangar means protecting your airframes with the same grade of 6061-T6 aluminum that flies in their wings. That is the standard we build to.
Need a Custom Party Tent Solution?
Get a free quote and engineering consultation from our team.
We need a competitively priced, durable and practical party tent for our school’s community activities. Can you provide some options and quotations that meet our needs?