An aluminum orangery party structure brings the glazed conservatory look to outdoor events without the cost of a permanent building. The curved eaves and tall glass walls read as a manor house extension, which is why luxury planners book them for weddings and private dinners. A demountable frame means the same elegance travels from one estate to the next on a single truck.
The format pairs a clear or tinted wall system with a solid roof, so guests get daylight by day and a lit interior after dark. Because the structure is modular, a host can add a linked corridor to the main house or a separate bar bay. That flexibility is what separates an orangery build from a standard pole tent on the lawn.
Light control is the quiet advantage for evening events that start in sunlight and end under stars. The glazed walls catch the late afternoon and the roof holds warmth once the temperature drops. Planners dress the eaves with soft drapes so the transition from day to night feels seamless rather than abrupt for the guests.
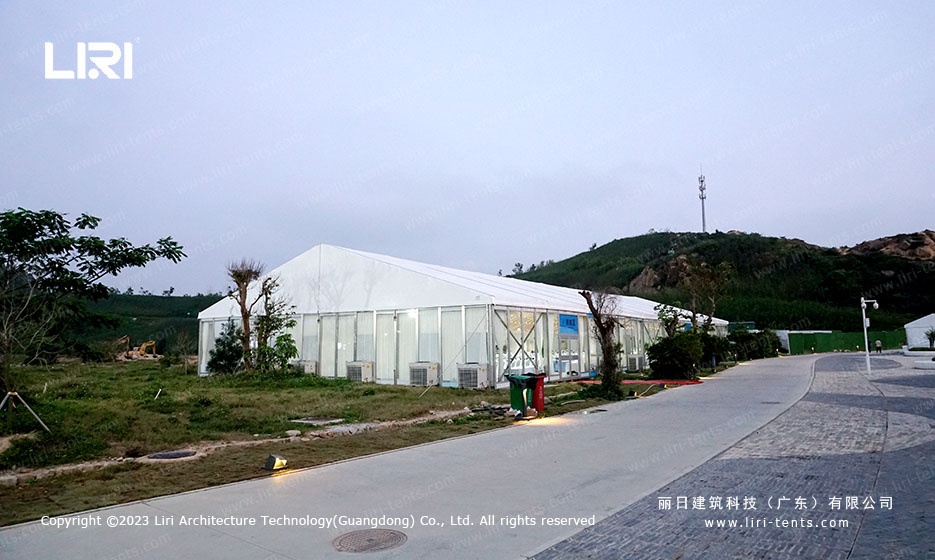
Where a Luxury Manor Tent Works Well
Private estates use the orangery shape for anniversary dinners where the view matters as much as the meal. A arcum orangery wedding tent frames the garden through full-height glazing while keeping the floor dry. Planners often place it over a paved terrace so guests walk straight from the house into the celebration.
Hotels and resorts book the same structure for branded launches that need a premium backdrop. The luxury party tents collection covers several spans so the venue can match the bay to the guest list. A clear roof section over the dance floor adds a sense of space without extra rigging or a taller frame.
Caterers favour the shape because the open span clears the room for a banquet line and a stage. With no centre pole, the team sets round tables and a head table without working around an obstruction. That clean floor also speeds the turnaround between the ceremony and the reception meal.
Specifications and Glazing Options to Compare
Typical orangery frames use a 166 x 88 x 3 mm aluminum profile with a clear-anodized finish that resists marking. Wall choices run from 4 mm toughened glass to a 650 g PVC clear wall, and eave height sits near 3 m to 4 m for a grand interior. Bay widths of 10 m, 15 m, and 20 m let the planner size the room before ordering furniture and linens.
Against a glass marquee wedding tent, the orangery curve gives a softer roofline and better rain run-off. The large outdoor party tents line shares the same frame, so a client can start with one shape and switch roof style later. Climate control clips into the eave, which keeps the space comfortable through a long evening.
Flooring choices shape the final feel as much as the walls do for an indoor event. Cassette decks over grass protect the lawn and give guests a level surface in heels, while a carpet layer softens the room for dinner. The planner picks the finish by the formality of the occasion and the condition of the ground beneath.
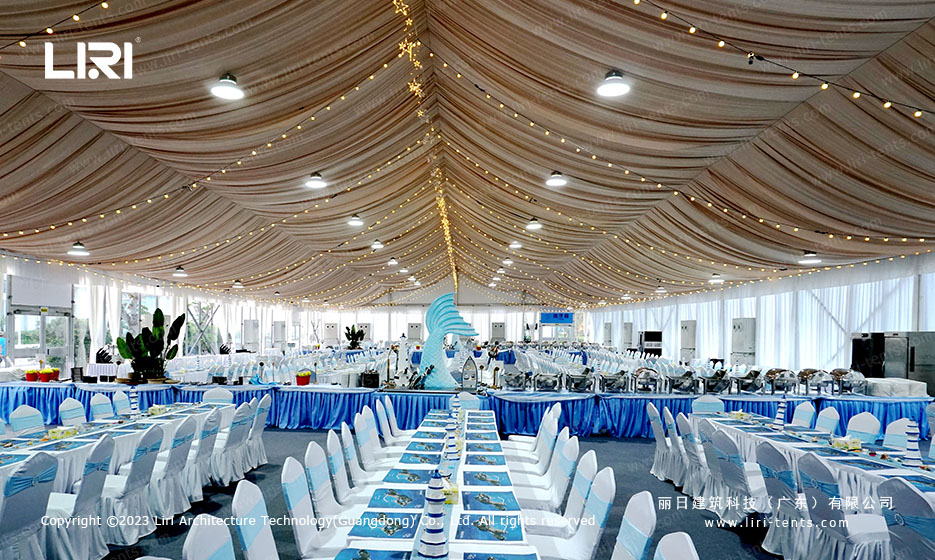
Setup, Flooring, and Care
A flat, level base is the main requirement, with cassette flooring laid over grass to protect the lawn. Crews raise the frame first, fit the glazed walls on the sheltered side, then tension the roof before guests arrive. A orangery tent designs set shows how teams dress the eaves with drapes for a softer look that photographs well.
After the event, the glass panels return to their crates and the frame breaks down onto a single pallet. Wiping the anodized profiles and checking the gasket seals extends the service life of the build across many bookings. With routine care, an orangery structure stays presentable for a full season of weddings and galas.
Logistics are worth planning early because glass walls are heavier than fabric and need careful handling. The crew sizes the truck and the lift plan around the panel count, not just the frame weight. Booking that step in advance keeps the install calm and protects the glazing from chips during transit.
It’s so beautiful.