A level party tent floor can leave one doorway nearly flush with a paved path and another well above the ground. Both openings may use the same door kit. If the quote includes a floor and “one ramp,” there is still no way to tell whether it covers the entrance the event team intends to use.
Resolve that question while the tent can still move on the site plan. A buyer needs two views: a plan showing the approach to each opening and a section showing the heights where the ground, floor and door meet. The modular party tent flooring overview introduces the floor options. Use the two views to find out what each option would require at the perimeter.
Read the opening from the ground up
Start with the proposed floor surface and use one reference level for all the heights on the drawing. At each opening, ask the survey or installation team to show the exterior surface at the doorway and farther out where an approach could meet the existing path. Ground can rise or fall between those points. A single “height off the ground” in a quotation tells you little if it was taken at the opposite end of the tent.
Next, distinguish the finished floor from the structural deck. A floor covering, an edge trim and a door sill can meet at different heights. Ask for a section that shows those parts together, including the junction with any proposed landing. The supplier can then identify which level its door frame is set from and whether the sill is a separate item. A drawing that stops at the floor panel leaves the most useful detail out.
Mark each opening with a short identifier, such as A for guest entry and B for catering. Carry those identifiers into the quote. If the door plan changes, the survey readings and ramp or step allowances need to follow the opening, rather than staying attached to the old bay.
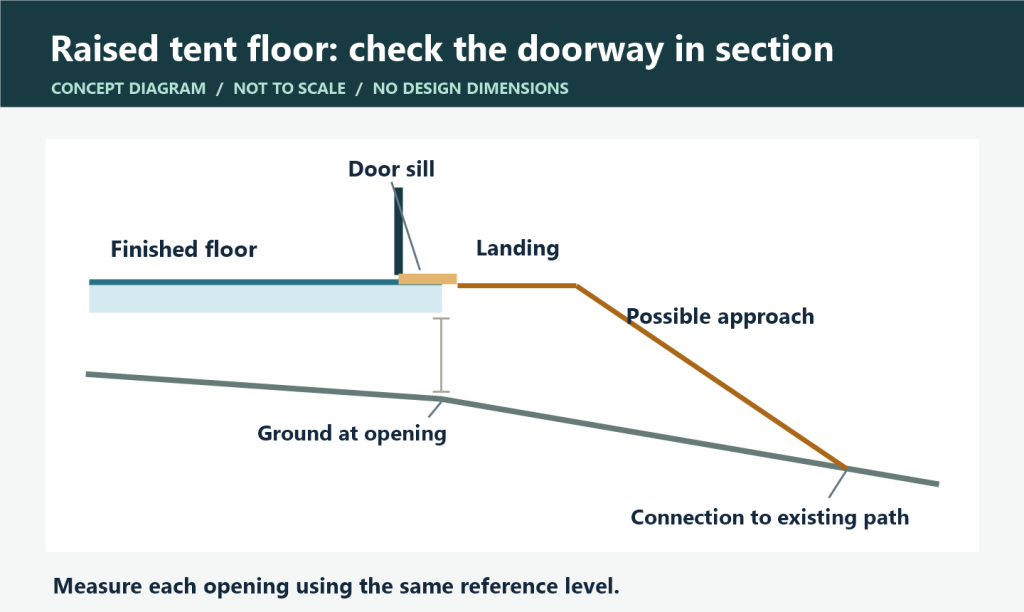
See how much room the approach uses
Draw the whole route from the venue path to the door, including the space where people turn or wait. A solution may fit in section and still run into a queue, planter, ballast position or delivery lane on the plan. If the door swings out, draw the leaf in its open position and have the responsible designer check the space where it opens. Have the project team confirm the applicable access and exit requirements before fixing the route.
Consider a reception on a site that falls away from the paved entrance. The guest door on the high side has a short connection to the path; the service door on the low side has a larger change in height. Moving the service opening to another compatible bay could make the route easier, provided it still reaches the prep area and the approved access and exit layout is maintained. Lowering the floor or rotating the tent might also be options for the supplier to assess. Compare those choices before assuming that both doors need identical transition kits.
On its own systems, Danco describes both a ramp attached to a cassette floor and a system that uses a separate landing. That distinction is useful when reviewing a quote: “ramp included” does not tell you how the approach is supported or what it attaches to. Confirm the assembly offered for the actual tent and floor. The tent specification checklist has the other model and drawing details to collect alongside it.
Price the joint between suppliers
Ask each supplier to put its scope against the same opening identifiers. A tent package may provide the door and flooring while the venue or a separate contractor supplies the external approach. Someone still has to detail the connection, including any support or fastening the floor system requires. Ask the floor and door suppliers to agree on the edge detail before either prices its part as a finished assembly.
Liri Tent US gives a useful example in its low elevation flooring system, which integrates tent base plates and accommodates selected wall and door systems. Treat that as an example of a coordinated system. When mixing suppliers or hiring a floor for an existing frame, send the exact component references through the accessory compatibility process and ask for written confirmation of the proposed connection.
List what actually crosses each opening. Guests and a fully loaded catering trolley may use different routes. For service access, give the supplier the equipment dimensions, loaded weight and wheel details so it can assess the approach and the floor as specified. If a cable has to cross the same area, show its route on the plan so the installer can resolve the crossing alongside the door and floor edge.
Keep the drawing with the order
Before signing off, check that each opening on the approved plan has a matching quote line or a named contractor responsible for it. Keep the door schedule, the floor section and the agreed transition assembly together. Where levels remain unmeasured, record the assumption and who will confirm it before the equipment is dispatched. That gives the site team a specific item to check if the tent location or floor finish changes.
When preparing a commercial party tent enquiry, include the door locations and known ground levels so the supplier can review the floor and approaches together.