
Choosing the correct party tent size is one of the most critical decisions in event planning. A tent that is too small feels cramped and uncomfortable; one that is too large looks empty and wastes budget on unnecessary square footage. This guide breaks down sizing by guest count, event type, and layout style so you can order with confidence.
Every recommendation in this guide is based on real-world installations across commercial events, weddings, exhibitions, and corporate functions. We cover aluminum frame clear span structures, traditional marquees, pagodas, domes, and specialty tents — with size specifications for each category.
Tent Sizes by Guest Count

Small Tents — Under 50 Guests 24–108 m²
- 4×6m (24 m²): 15–20 standing or 10–12 seated
- 6×6m / 6×9m (36–54 m²): 25–40 standing or 18–25 seated
- 9×9m / 9×12m (81–108 m²): 45–70 standing or 35–50 seated
- Ideal for backyard parties, product launches, small receptions
- Pagoda and gazebo styles most common in this range
- Installation time and crew size depend on the tent dimensions, anchoring method, site conditions, and local requirements; professional installation is recommended.

Medium Tents — 50 to 200 Guests 150–450 m²
- 10×15m (150 m²): 80–100 standing or 60–75 seated
- 10×20m / 12×20m (200–240 m²): 120–160 standing or 90–120 seated
- 15×20m / 15×30m (300–450 m²): 180–250 standing or 140–180 seated
- Sweet spot for wedding receptions, corporate dinners, trade booths
- Clear span or marquee frames offer best value here
- Fits standard venue lots and parking areas

Large Tents — 200 to 500 Guests 500–900 m²
- 20×25m (500 m²): 280–350 standing or 220–280 seated
- 20×30m / 25×30m (600–750 m²): 350–450 standing or 280–360 seated
- 25×35m / 30×30m (875–900 m²): 480–600 standing or 380–480 seated
- Standard for major wedding receptions, galas, conferences
- Clear span multi-bay designs for maximum clear interior space
- Requires professional installation and a site-specific anchoring and engineering review.
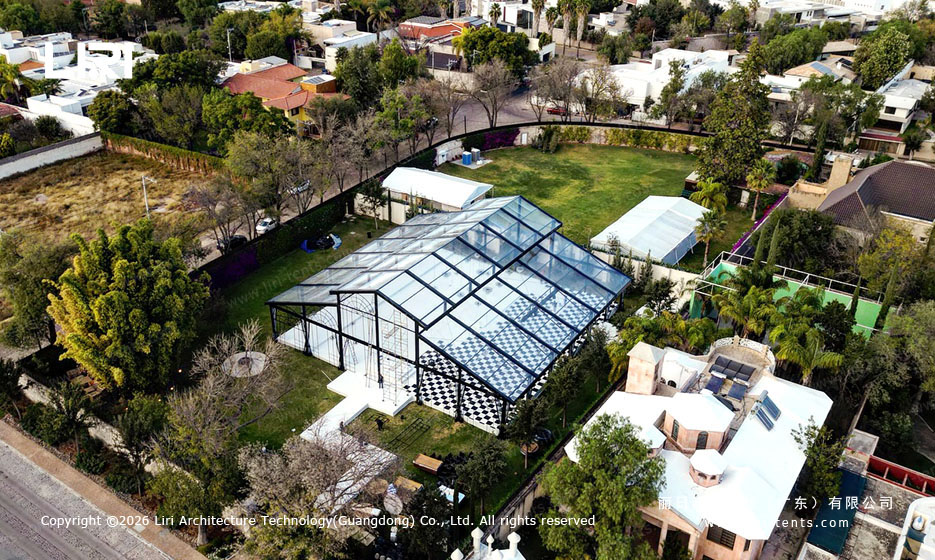
Extra-Large Tents — 500+ Guests 1,000+ m²
- 30×40m (1200 m²): 650–800 standing or 520–650 seated
- 20×50m / 25×50m (1000–1250 m²): 550–850 standing or 430–680 seated
- 30×50m+ / Multi-bay (1500+ m²): approximately 1,000+ guests, depending on seating layout, circulation, and support areas
- Used for festivals, expos, stadium hospitality, mass gatherings
- Multi-bay clear span with modular expansion capability
- Requires engineered foundation plans and professional installation
Sizing by Event Type
🎊 Standing Reception / Cocktail Party
- Space per person: 0.7 – 1.0 sqm
- High-top tables reduce footprint vs seated dining
- Dance floor adds 0.3 sqm per dancer expected
- Bar area: allow 1.5–2 sqm linear meter
- Best fit: Clear span, marquee, or dome
🍽️ Seated Banquet Dinner
- Space per person: 1.2 – 1.5 sqm (round tables)
- Round 60-inch table seats 8–10 (needs ~10–12 sqm)
- Rectangle 6ft tables seat 6–8 (needs ~8–10 sqm)
- Aisle width minimum 1.2m between table rows
- Stage/head table area adds 15–30 sqm
🎤 Conference / Corporate Meeting
- Theater style: 0.6 – 0.8 sqm per person
- Classroom style: 1.4 – 1.8 sqm per person
- Boardroom/U-shape: 2.0 – 2.5 sqm per person
- Projector screen + AV equipment needs extra depth
- Catering breakout area: add 20% more space
🎪 Exhibition / Trade Show
- Booth standard: 3×3m per exhibitor
- Aisles between rows: minimum 2.5–3m wide
- Registration / entrance lobby: 10–15% of total area
- Storage / back-of-house: additional 8–12%
- Multi-bay clear span ideal for column-free floor plan
💒 Wedding Ceremony + Reception
- Ceremony only: 0.8–1.0 sqm per guest (chairs in rows)
- Reception banquet: 1.2–1.5 sqm per guest
- If both in same tent: use larger reception calculation
- Allow transition time/space between events if same location
- Add photo booth, cake table, gift table zones
🍔 Catering / Food Festival
- Food stall area: 6–12 sqm per vendor
- Seating/dining zone: 1.0–1.2 sqm per diner
- Circulation paths: 20% of gross area minimum
- Kitchen / prep area behind stalls: 3–5 sqm each
- Waste management and refrigeration zones needed
Quick Sizing Calculator
📐 The Basic Formula
Total Area (sqm) = Guest Count × Space Factor + Ancillary Areas
• Standing cocktail: multiply guests by 0.85
• Seated banquet: multiply guests by 1.35
• Then add +15–20% for dance floor, stage, buffet, circulation
Example: 150 guests × 1.35 (banquet) = 202.5 sqm base → +20% ancillary = ~243 sqm → recommend a 15×18m or 16×16m tent
| Guests | Standing (sqm) | Banquet Seated (sqm) | Theater Style (sqm) | Recommended Tent | Tent Type |
|---|---|---|---|---|---|
| 30 | 26–30 | 36–45 | 18–24 | 6×6m / 6×9m | Pagoda / Gazebo |
| 50 | 43–50 | 60–75 | 30–40 | 8×8m / 9×9m | Pagoda / Frame |
| 80 | 68–80 | 96–120 | 48–64 | 10×12m / 10×15m | Frame / Clear Span |
| 100 | 85–100 | 120–150 | 60–80 | 10×15m / 12×18m | Clear Span / Marquee |
| 150 | 128–150 | 180–225 | 90–120 | 15×18m / 15×20m | Clear Span / Marquee |
| 200 | 170–200 | 240–300 | 120–160 | 15×20m / 20×20m | Marquee / Clear Span |
| 300 | 255–300 | 360–450 | 180–240 | 20×25m / 20×30m | Clear Span Multi-Bay |
| 500 | 425–500 | 600–750 | 300–400 | 25×35m / 30×30m | Clear Span Multi-Bay |
| 800 | 680–800 | 960–1200 | 480–640 | 30×40m / 25×50m | Large Clear Span |
| 1000+ | 850–1000+ | 1200–1500+ | 600–800+ | 30×50m / Multi-Bay | Industrial Clear Span |
Planning note: Capacities are estimates. Final tent size and layout must account for aisles, emergency exits, catering, staging, local permits, wind loads, site conditions, and professional installation requirements.
Frequently Asked Questions — Tent Sizing
Not Sure Which Size You Need?
Contact our team with your guest count, event type, and site dimensions — we will calculate the optimal tent size and provide a customized quote.
Recommended Party Tents
Explore our most popular tent models for your next project:
- White Party Tents — Elegant and versatile, perfect for weddings and upscale events.
- Clear Span Tents — Column-free interior for maximum usable space up to 60m wide.
- Clear Party Tents — Transparent roof panels that bring natural light into your event.
- Aluminum Frame Tents — Lightweight, corrosion-resistant, long-lasting commercial structures.