A clear span tent uses a portal-frame structure to provide an interior without center poles. The available span, bay length, eave height, roof geometry, frame profile, fabric, and connection system vary by model. Select the configuration from the required floor plan and verified technical documents rather than applying one set of dimensions or performance claims to every project.
Wind design is project-specific. The required basis depends on the installation location, exposure, terrain, structure geometry, occupancy, installation duration, openings, anchoring method, ground conditions, and locally adopted code. Ask for model-specific calculations, drawings, connection details, and an anchoring or ballast plan for the actual site. Confirm which documents and professional seals the local authority requires.

How to Specify Wind Load for an Outdoor Party Tent
Do not begin with a universal wind-speed number. Begin with the site and operating conditions, then have the manufacturer and qualified project professionals confirm the design basis for the selected tent.
- Define the site: Provide the exact location, elevation if relevant, surrounding terrain and buildings, coastal or open exposure, ground surface, drainage, and installation dates.
- Define the structure: Confirm the model, span, length, eave height, roof form, bay configuration, wall openings, doors, canopies, suspended equipment, and all connected structures.
- Confirm the governing requirements: Ask the local building and fire authorities which adopted codes, permits, calculations, drawings, test reports, and professional seals apply.
- Engineer the anchoring: Match stakes, anchors, ballast, base plates, or foundations to the verified structural reactions, soil or pavement conditions, underground services, and site restrictions.
- Document operating limits: Establish inspection, closure, evacuation, snow or water removal, severe-weather monitoring, and post-event procedures for the specific installation.
- Verify the final package: Ensure the quotation, drawings, calculations, component list, anchoring plan, fabric documentation, installation instructions, and written warranty all refer to the same model and site.
Review the complete buying and safety checklist · Request project-specific technical documents
Key Engineering Specifications
Evaluate the exact structural package proposed for the project. Request the frame alloy and profile drawings, connection and fastener details, roof and wall material specifications, flame-propagation documentation, allowable suspended loads, anchoring reactions, installation instructions, inspection requirements, and written warranty. Material grades, component dimensions, fabric weights, and certifications can differ between models and markets.
Also compare the supplier’s engineering support, revision control, spare-parts availability, packing list, and ability to provide documents that match the ordered configuration. Manufacturing or setup efficiency should be evaluated from the actual project schedule and installation method; do not rely on a generic percentage or universal installation time.
Clear Span vs. Frame Tent: Structural Comparison
Clear span systems use structural frames to keep the interior free of center poles, while pole-supported or lighter frame systems may use different support and anchoring arrangements. The effect on usable floor area, perimeter clearance, transport, installation, and cost depends on the exact geometry and event layout. Compare dimensioned drawings rather than applying a fixed floor-area percentage.
Frame alloy, temper, profile geometry, wall thickness, bracing, connections, and manufacturing quality all affect structural performance. Do not infer load capacity, service life, or suitability from alloy labels or a single thickness alone. Use the calculations and technical documents for the selected model and site.
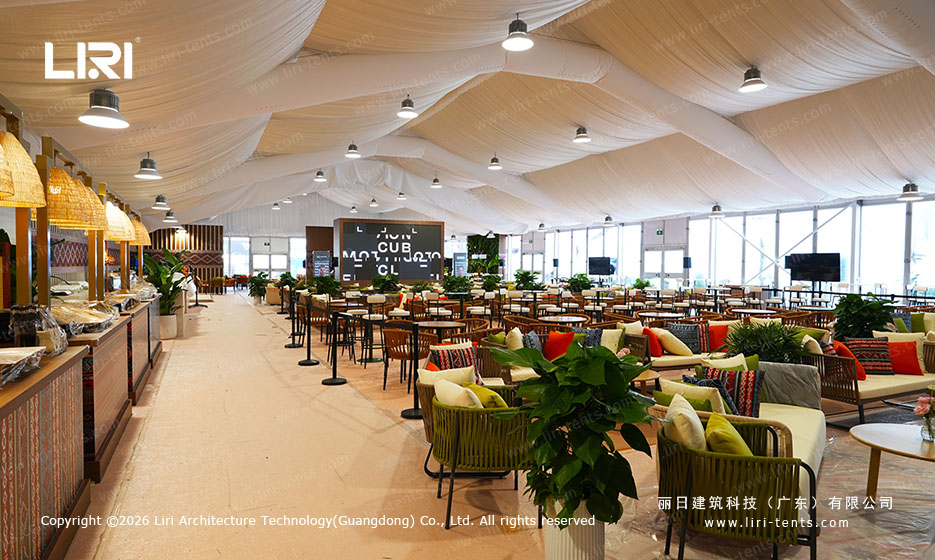
What is the difference between a clear span tent and a traditional pole tent?
A clear span tent uses an aluminum portal frame that supports the roof without any center poles or internal columns, providing 100% usable floor space for flexible layout planning. Traditional pole tents rely on center poles and guy ropes for structural support, which obstruct floor layouts and require larger footprints for perimeter staking. Clear span tents also offer significantly superior wind resistance due to their rigid frame connections, making them suitable for both temporary events and semi-permanent installations where safety certification is required by venue contracts.
How long does it take to assemble a clear span tent? Assembly time depends on the model, dimensions, enclosure, accessories, anchoring, crew experience, lifting equipment, site access, weather, inspections, and local working rules. Request a project schedule and installation method for the exact configuration instead of relying on a generic crew size or duration.
What anchoring is required for clear span tents? The anchoring system must be designed from the structural reactions and verified site conditions. Ground anchors, ballast, base plates, or foundations may be used only when the approved design suits the soil or pavement, underground services, wind basis, structure geometry, and local restrictions. Do not select anchor length, ballast weight, or foundation details from a generic website value.
Can clear span tents be used in winter? Some clear span systems can be designed for winter projects, but suitability must be confirmed for the exact location and operating plan. A qualified professional should verify the applicable snow, wind, rain, ponding, temperature, heating, ventilation, anchoring, inspection, and snow-removal requirements. Do not apply one roof pitch or snow-load value to every model or climate.
Industry professionals consistently report positive outcomes when deploying engineered tent structures for their outdoor events. The combination of modular aluminum frames, high-grade PVC fabric, and weather-rated anchoring systems provides a dependable platform for any celebration or corporate gathering.
Clear span tents are widely used across multiple sectors including corporate events, wedding receptions, trade exhibitions, and temporary storage facilities. The modular frame design supports rapid deployment and takedown, reducing venue downtime between bookings. For organizations that host events at multiple locations, the ability to relocate the complete structure within days provides operational flexibility that permanent buildings cannot match.
When selecting a clear span tent system for a specific project, factors such as ground conditions, local wind codes, and intended duration of use play major roles in determining the optimal configuration. The 15x30m glass party tent for transforming venues represents a mid-range option that balances cost with premium aesthetics for wedding and corporate clients.