A 20×50 event canopy gives about 1,000 sq ft of covered floor on a clear-span frame. That long, narrow footprint changes how you plan the inside. This guide covers what fits, how many guests it holds, and a layout built around the 50-foot length.
What a 20×50 event canopy actually covers
A 20×50 event canopy measures 20 feet wide by 50 feet long, for 1,000 sq ft of floor. With an aluminum frame instead of center poles, nearly all of that space stays open. Tables, stages, and walkways fit without interior supports.
The 50-foot length sets this size apart from a square footprint. A 20×40 or 40×40 tent feels balanced, while a 20×50 reads as a corridor. Lean into that shape. An aluminum frame party tent keeps the roof stable across the long span without mid-span bracing.
Seating and standing capacity
Capacity depends on how you fill the floor. At banquet spacing with round or long tables, plan on roughly 80 to 120 seated guests. In cocktail or standing format, the same 1,000 sq ft shelters about 150 to 200 people with room to move.
Leave service aisles before you count seats. A common mistake is packing every square foot with chairs, then finding the caterers cannot reach the back row. Build the numbers from the edges inward. A large party event tent follows the same rules as you scale the guest list.
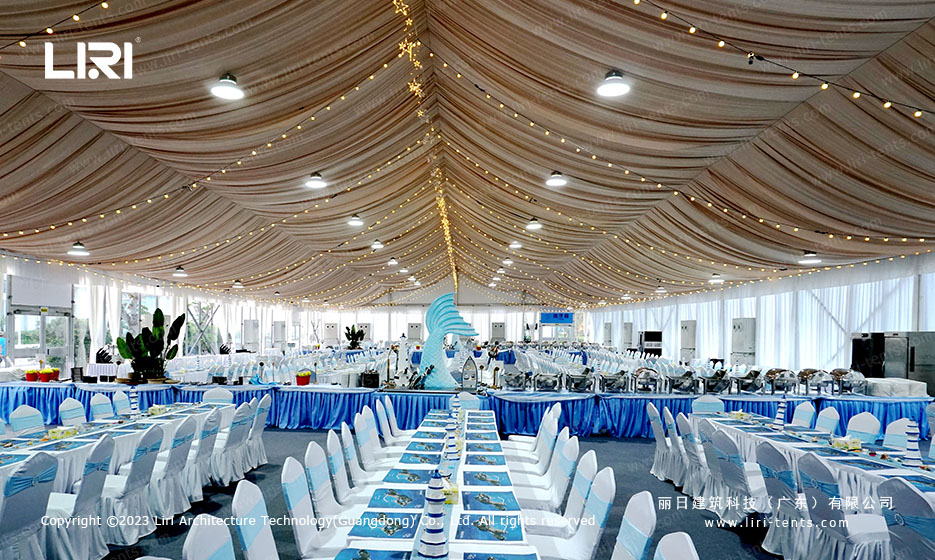
Using the 50-foot length as a linear flow
The long side lets you run a continuous path end to end. Set the entrance at one 20-foot end, place the main activity in the middle, and put catering or the stage at the far end. Guests move in a line instead of crowding a central point.
This suits trade shows, where booths line both 50-foot walls, and festival bars, where a single queue keeps order. It also helps outdoor receptions that need a clear route from parking to seating. Commercial event tents for sale in this length are often specified for that walk-through traffic.
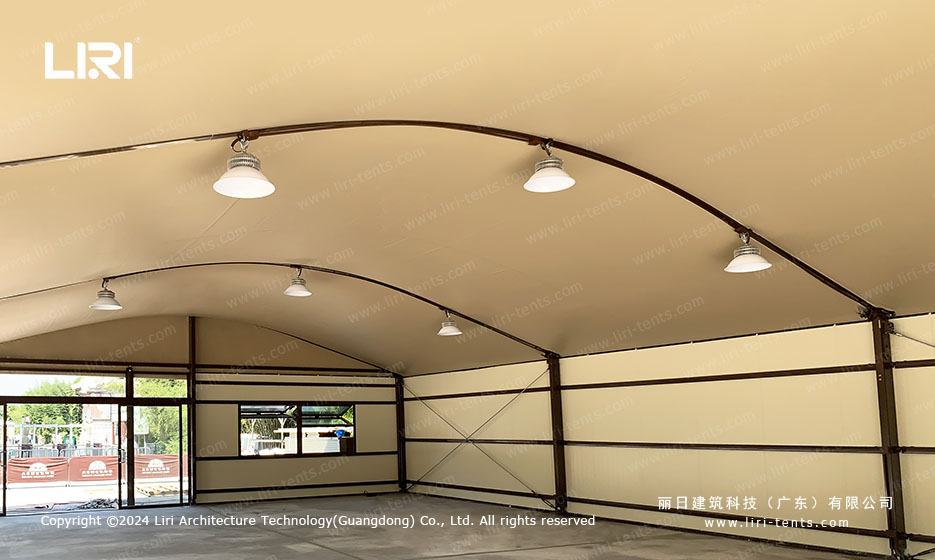
Ground, anchoring, and sidewalls
On grass you can stake through the lawn for a firm hold. On concrete or pavers, use weighted ballast instead of ground anchors, and confirm the site can take the load. The right base depends on ground type and local wind.
Sidewalls turn an open canopy into a weatherproof room. Add clear panels toward guests and solid walls on the windward edge to cut drafts. Sidewall kits for party tents clip on without tools, so you can adjust coverage as the forecast changes. Outdoor event party tent canopy setups like this handle a full day of sun and a passing shower with walls in place.
Frequently Asked Questions
What should I budget for a 20×50 event canopy?
Ownership cost tracks frame grade, fabric weight, and wall options more than length alone. Get the aluminum profile and PVC specification in writing, then compare on total floor area rather than sticker price.
Do I need a permit for a 20×50 event canopy?
Permit rules vary by city and by whether the site is private or public. A structure this size on a public lot usually needs a temporary-structure permit, so check with the venue before you book the date.
How much wind can a 20×50 event canopy handle?
Wind rating comes from the frame series and how it is anchored, not from the footprint. Stake or ballast to the supplied specification, and stop using the canopy if gusts pass the rated limit for your setup.