At the 2026 Guangzhou food festival, the temporary structures did two different jobs. A row of white high peak tents gave individual food vendors a clear frontage along the outdoor route. Nearby, a larger white party tent held tables and chairs away from the stall line. The photographs document both spaces, so this case is about how the tent layout supported food service and a place to pause, rather than about a single tent model.
For organizers comparing festival party tent options, that separation matters. A stall has to be easy to find and serve from; a dining area needs space for people to move around occupied tables. Putting both uses under one uninterrupted roof is not always the clearest arrangement.
Two tent settings, one food festival
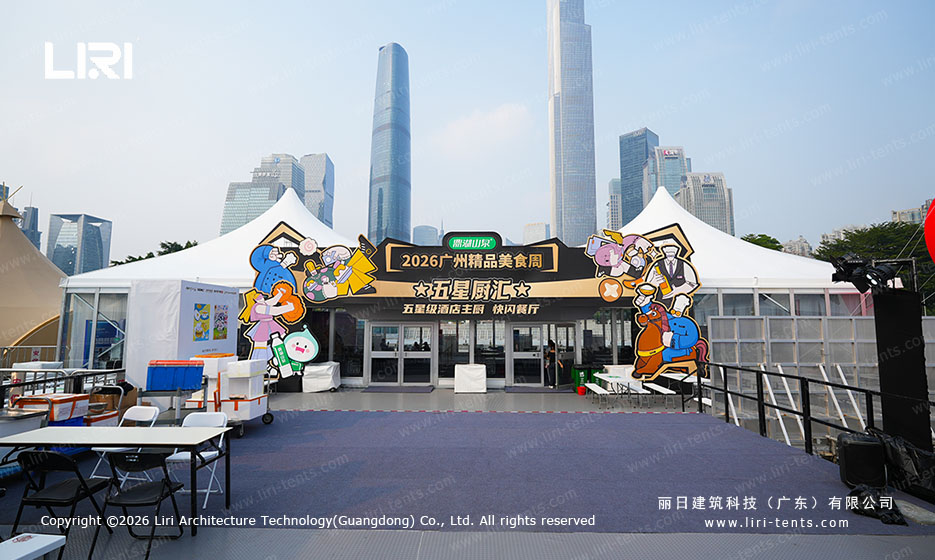
The main entrance photograph shows a white peaked-roof enclosure behind the festival sign. Its transparent side panels and multiple door openings make the boundary of the covered space legible from the plaza. The sign names the 2026 Guangzhou food festival, giving this temporary room a clear public entrance.
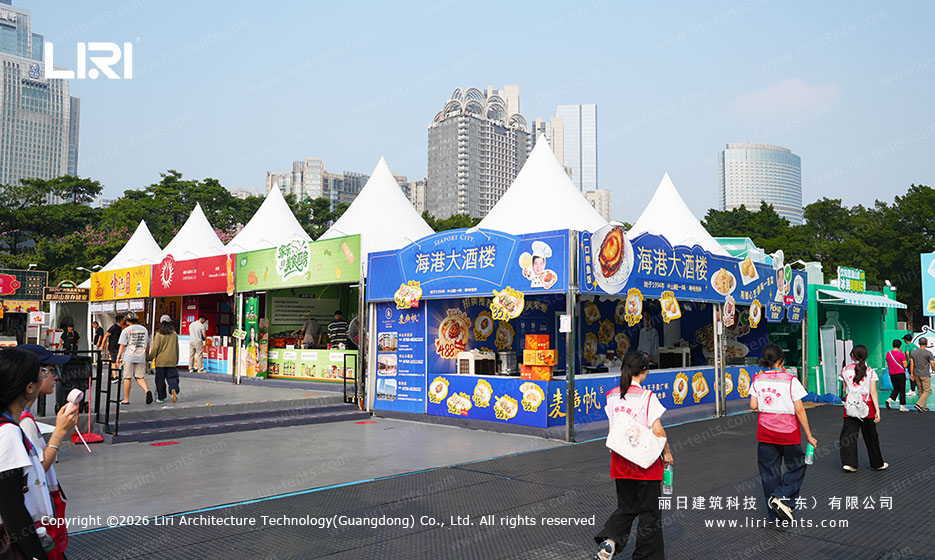
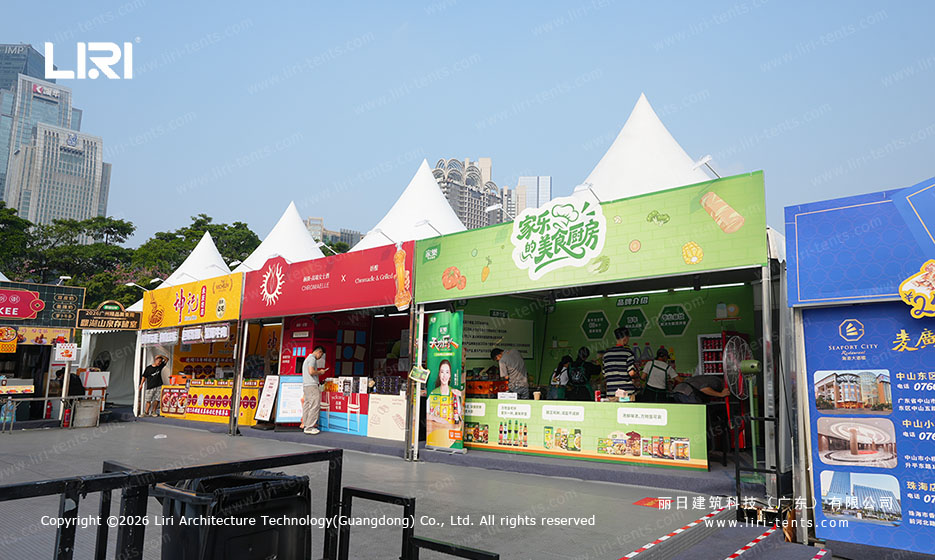
Elsewhere on the route, repeating high peak roofs create a recognizable line above the food booths. Individual signs sit at stall level while the tent peaks give the row a consistent silhouette. People can approach one vendor without entering the separate seated area. That is a useful layout distinction for any food-led outdoor event with both quick purchases and longer stays.
How the stall fronts worked
The close view of the vendor row shows counters opening directly toward the pedestrian route. The stall graphics carry the individual food brands; the repeated roofline remains visible above them. A buyer planning a similar setup should decide where customers queue, how suppliers reach the counters, and where signs attach before selecting a roof format. Those decisions affect the usefulness of the frontage more than a product name alone.
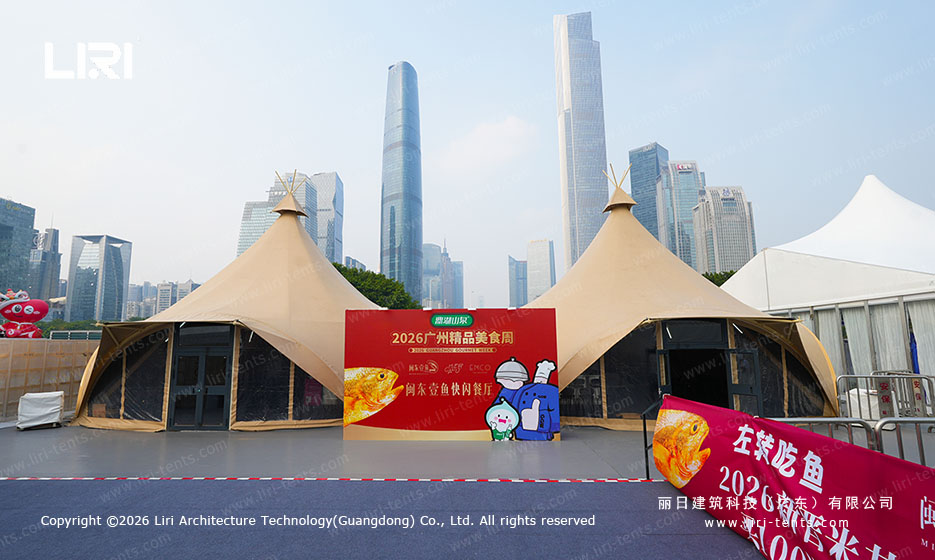
The beige high peak structures in another photograph have open arched bays and a service counter inside. Lighting is visible overhead, and tables stand nearby. The open bays connect the counter to the surrounding route while still defining a sheltered service area. The site’s high peak tent overview covers the product type separately; this case shows one way it was used.
A separate covered place to sit
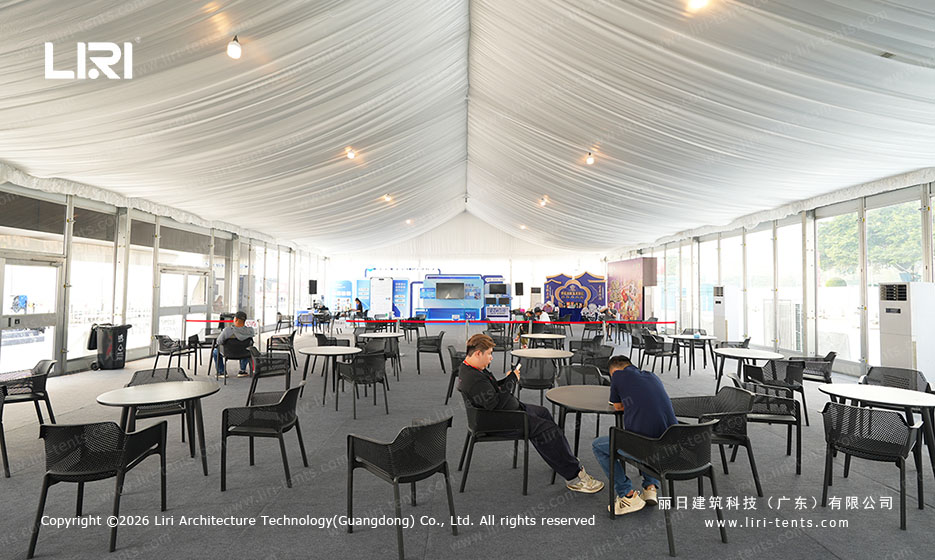
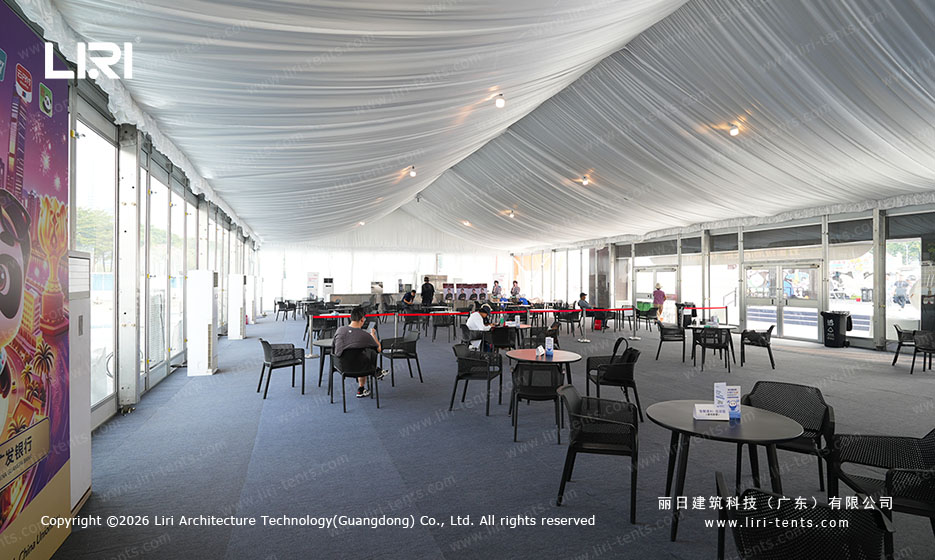
Inside the larger white tent, round tables and loose chairs form a flexible seating area. The roof lining, side openings and floor covering are visible, as are people using the space. The open arrangement lets visitors sit without standing in front of a stall counter. It also makes the walking route between tables a design question rather than an afterthought.
From the opposite end, the same interior reads as a long, continuous room. Service and display elements sit beyond the tables, while side openings admit daylight. A layout drawing for a future venue should place tables, entrance points, service equipment and accessible routes together. If the seating plan changes, check the usable floor area again; a quoted tent footprint by itself does not tell an organizer how many people can sit comfortably.
The party tent buying guide is the right place to compare frame, enclosure and site questions before procurement. This project adds a practical check: compare the stall zone and the resting zone as different uses, even if both appear in the same festival plan.
What a buyer can take from this layout
Three decisions stand out. First, keep vendor frontage readable from the approach route. Second, give seated visitors a space that does not block food-service queues. Third, plan flooring, openings and furniture as part of circulation, not as decoration added after the tent choice. For procurement, confirm dimensions and engineering requirements against the actual site plan and proposed model.
For a different festival site, the same zoning idea may call for a different number or type of structures. An RFQ should include a site plan, intended vendor and seating zones, access routes and the accessories required for each zone. Browse the party tent project cases for other application layouts, then share the site plan with the team if you need a project-specific tent configuration.