A large tent for 500 people sounds simple until you add chairs, a stage, buffet lines, and the walkways people need between them. The honest answer is that 500 seated guests with service space take roughly 5,000 to 7,500 sq ft of clear floor, and a 50×100, 50×120, or 60×100 clear-span frame tent covers that once the zones are set.
Plan from the headcount down, because a banquet seats tighter than a reception and the same crowd can swing by 2,000 sq ft on the layout.
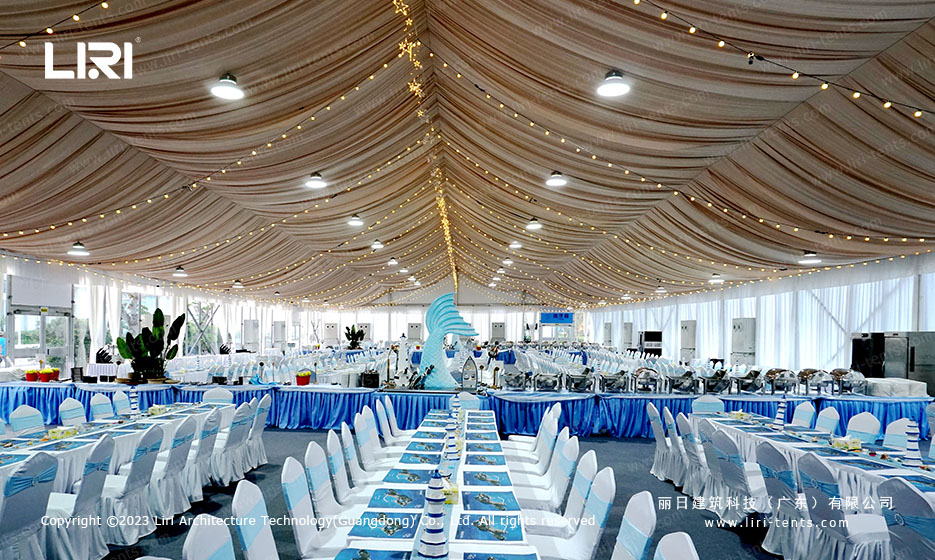
Start With the Floor Area for 500 Guests
Round tables of ten take about 100 sq ft each, so 50 tables reach 5,000 sq ft before any aisle. Add a 20×30 dance floor, a 20×20 stage, and 8 to 10 ft service aisles, and the floor climbs past 7,000 sq ft.
This is why a large party tents for big gatherings get specified from the guest count first, not from a catalog size. The area math decides the tent, not the other way around.
Pick the Frame Size a Large Tent for 500 People Needs
A 50×100 frame gives 5,000 sq ft for a tight banquet. A 60×100 opens 6,000 sq ft for a stage and dance floor, and a 50×120 reaches 6,000 sq ft with room for a catering bay. All three use clear-span aluminum with no interior poles.
The clear span tent engineering behind these widths spans the room without center supports, so every seat keeps a clean sightline. Sidewalls clip on later, keeping the shell simple to quote.
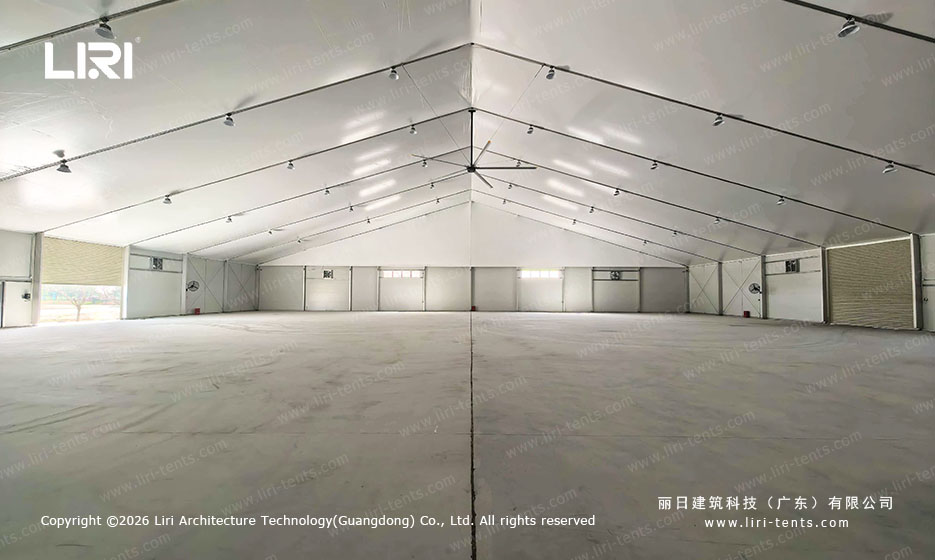
Divide the Interior Into Working Zones
Seating should not fill the floor. Put dining in the middle, the stage on one short end, and the buffet or bar on the opposite end so guests circulate without crossing the head table. Keep 8 ft aisles and you avoid a jammed, unsafe tent.
When you right party tent dimensions against the zone plan, the numbers tell you whether a 50×100 or a 60×100 is the real fit. Most 500-person events land on the larger frame once the stage and catering are drawn in.
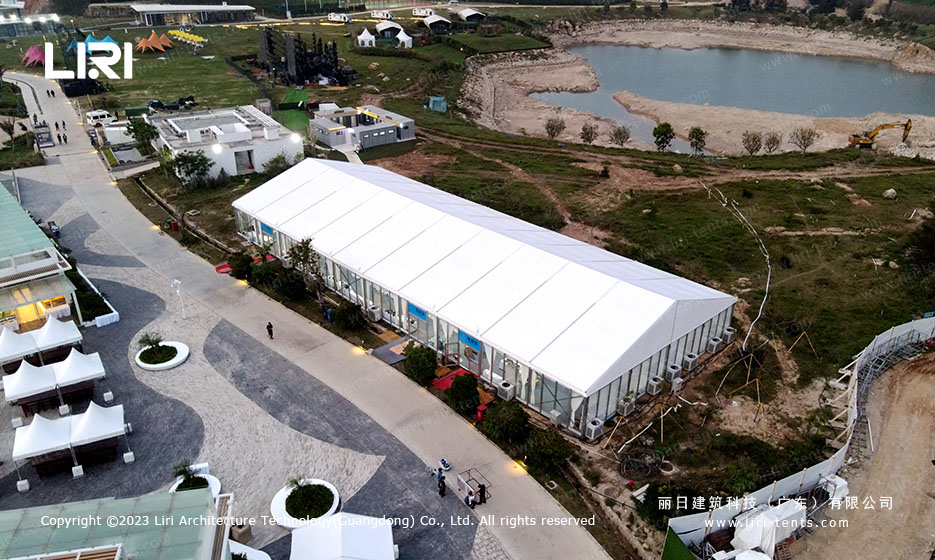
Plan Ground, Access, and Sidewalls
A tent this size needs firm, level ground and a truck-wide access lane for delivery. Grass works with proper ballasting, while concrete uses weight plates instead of stakes.
Closing the wall panels for large tents turns the structure into a weather-tight hall, which matters more at 500 seats than at 50. Plan power and climate runs before the frame goes up, not after.
Frequently Asked Questions
What drives the price of a 500-person tent?
Frame size, fabric grade, flooring, and travel distance set most of the cost. A bare 50×100 shell costs far less than the same span with hard walls, a deck, and climate control added.
Does a 500-guest tent need an occupancy permit?
In most areas a temporary structure this large needs an occupancy or fire permit, and the limit often drops once cooking or open flame is added inside. Check the local code before confirming the date.
How do I keep a large tent stable in wind?
Correct ballasting for the surface and closed sidewalls at the windward edge handle normal gusts. The structure is rated for a range, and the crew sets the anchoring to the site.
A 500-person event is not a bigger backyard party. The tent that holds it is a clear-span frame sized from the floor plan up, and the rest of the build follows from there.