Figuring out what size party tent you need does not have to be complicated. With a few straightforward measurements and basic math, you can get a reliable estimate that keeps your event covered without paying for square footage you will never use.
Planning note: This page is a quick decision worksheet. For the complete hub and linked size/capacity resources, use the Party Tent Size Guide.
Start with your guest count. A single person occupies between 0.8 and 2 square meters depending on whether they are standing, seated at a dining table, or moving around a cocktail area. For a standing reception of 100 guests, budget at least 200 square meters of floor space inside the party tent. For a seated dinner, bump that to roughly 2 square meters per guest to account for tables, chairs, and service aisles.
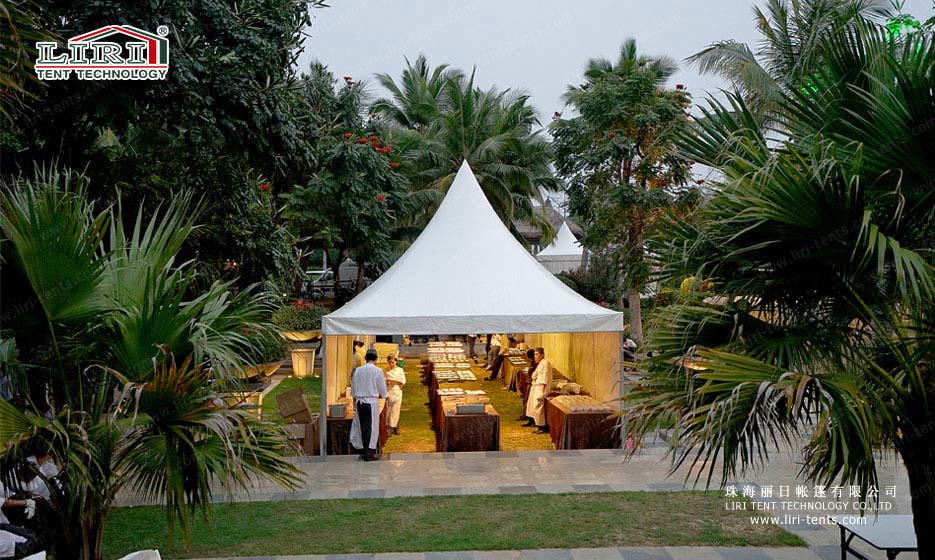
Factoring in Buffet Stations and Seating
A standard rectangular buffet table measuring 120 cm by 40 cm occupies roughly 4.8 square meters. A round table that accommodates eight guests covers approximately 6.25 square meters, plus chair clearance and walking space. Multiply the number of buffet stations and dining tables by these figures and add to your guest standing area.
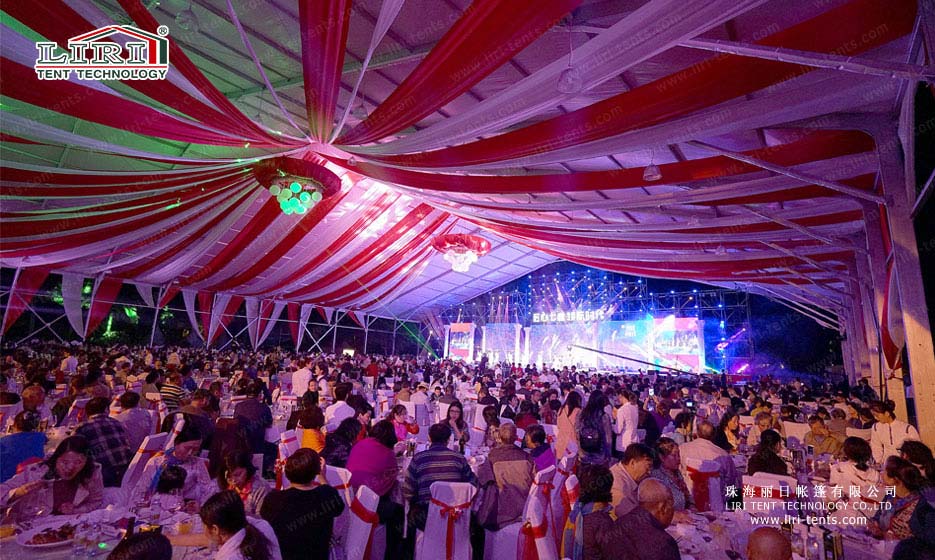
Event planners often overlook the stage. A full-size entertainment stage following standard dimensions of 18 meters wide by 20 meters long consumes 360 square meters on its own. Scale this down for a DJ booth or speaker podium, but do not skip this item when calculating your large party tent requirements. A bar area similarly needs 10 to 15 square meters depending on staff count.
Putting the Numbers Together
Sum your guest area, dining seating, buffet stations, stage footprint, bar zone, and a 10% buffer for walkways. The total is your minimum tent footprint. Browse available party tent specifications and pick a model whose dimensions exceed your calculation. Do not round down—extra room is easy to fill with lounge furniture while a crowded tent makes guests uncomfortable.
For rental businesses, consider stocking multiple modular sizes that combine into larger layouts. A 20×30 party tent can stand alone for smaller gatherings or connect with additional units to cover larger crowds, giving flexibility across event types without buying dedicated tents for every headcount.
Common Party Tent Sizes
| 10m x 10m | 100sqm |
|---|---|
| 10m x 15m | 150sqm |
| 20m x 20m | 400sqm |
| 20m x 30m | 600sqm |
| 20m x 40m | 800sqm |
| 30m x 30m | 900sqm |
| 20m x 50m | 1000sqm |
| 20m x 60m | 1200sqm |
| 30m x 40m | 1200sqm |
| 30m x 50m | 1500sqm |
| 20m x 80m | 1600sqm |
| 40m x 40m | 1600sqm |
| 30m x 60m | 1800sqm |
| 30m x 70m | 2100sqm |
| 30m x 80m | 2400sqm |
| 40m x 60m | 2400sqm |
| 40m x 80m | 3200sqm |
| 60m x 60m | 3600sqm |
| 40m x 100m | 4000sqm |
| 60m x 70m | 4200sqm |
| 40m x 120m | 4800sqm |
| 60m x 80m | 4800sqm |
| 40m x 160m | 6400sqm |
| 80m x 80m | 6400sqm |
Q: How do I estimate tent size for a seated dinner versus a cocktail reception?
A. Seated dinners need roughly 1.5 to 2 square meters per guest for tables, chairs, and service aisles. A cocktail reception with standing guests works with 0.8 to 1.2 square meters per person. Add extra footage for the bar and buffet line regardless of format.
Q: Is one large tent better than multiple smaller ones?
A. A single large tent creates a unified space and usually costs less per square meter. Multiple smaller tents work when you need separate zones or when the venue has obstructions. Modular clear span tents connect units without interior poles blocking sight lines.
Q: What if the event site has uneven ground?
A. Sloped terrain affects what sizes fit. A custom party tent with adjustable legs or a scaffolding subfloor compensates for grade changes. Measure the site slope and share those figures with your supplier before finalizing the order.
It feels like 20m is only appropriate for a fancy party. I let 100 people attend this party chose 15m is really not enough.
Please ask how many people came to this party. How many back-up tents were used and I need your reply.