Outdoor dining has moved well past a few tables on a patio. Operators now build full service spaces under fabric, and the tipi restaurant tent has become one of the shapes people remember. Sit in a clear field with food in front of you and weather sealed out, and the experience feels closer to a city dining room than a campsite, while still being fully outside.
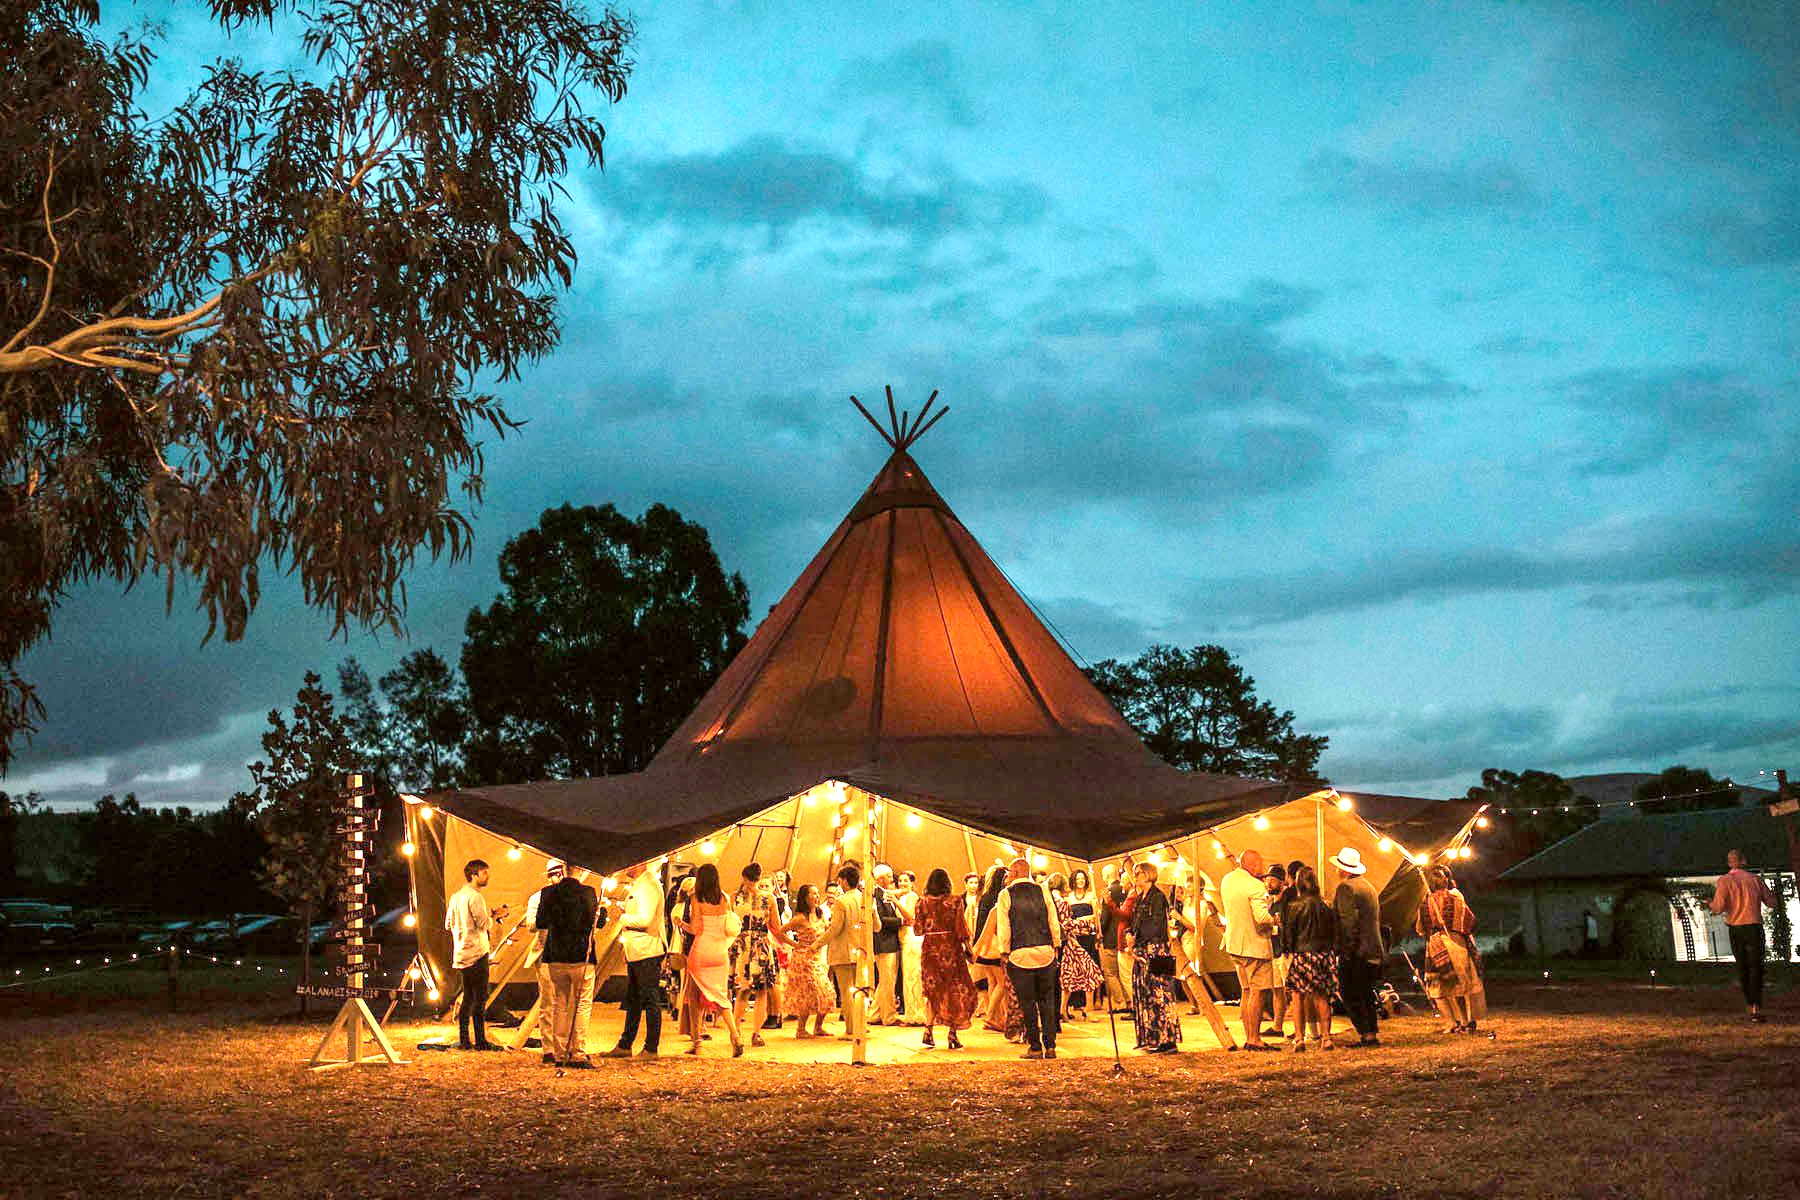
What the Tipi Restaurant Tent Looks Like
From a distance the structure reads like a tall hat or a small pyramid, depending on the angle. Inside, the frame is built from 6 to 22 cedar strips that rise to a central peak about 9 metres high, covering close to 150 square metres of open floor. That single volume holds a dining room, a service line, and a covered entrance without internal columns getting in the way.
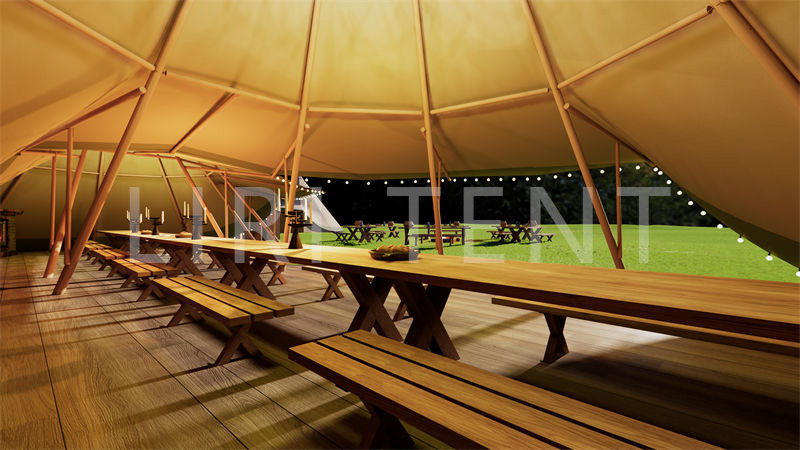
Because the interior is one clear space, you can place tables in a ring, a grid, or a central banquet layout and still keep sightlines open. The peak draws the eye up, which makes the room feel larger than its footprint suggests, so a mid-size covers count feels generous rather than tight.
Why It Suits Rough Ground
The tipi installs on soft ground: grass, mud, sand, or desert. It uses ground stakes instead of a concrete base, so a venue that runs only in warm months can set it up and take it down without leaving a mark. For a large outdoor party tent that needs to move with the season, that flexibility matters more than raw size.
The cedar frame also sits naturally in the landscape. Where a steel box tent can look dropped in, the wooden tipi belongs to the setting, which is exactly why guests respond to it and why photos of the space travel on their own.
Comfort, Bugs, and Weather
Open air brings mosquitoes, dust, sudden rain, and strong sun. A proper tipi wall and entrance flap cut those out while keeping the outdoor feel. Side openings can be rolled up on calm evenings and closed when the wind turns, so the same structure serves a warm night and a cold one without a rebuild.
For operators planning a giant tipi tent build, the 150 square metre footprint fits a mid-size service team and a steady covers count without feeling cramped, and the high peak keeps the room airy even when full.
Planning a Tipi Dining Build
Start with access. Delivery trucks must reach the pad, because the poles and covers are long and heavy. Then confirm the ground is stakeable; rock or deep paving needs a different anchor plan. Finally, decide the layout before delivery so the crew raises the frame around your kitchen and seating, not after.
Lighting finishes the room. Warm low fittings near the peak and along the frame turn a plain dinner into a destination, and they draw far less power than a permanent install would. If you want to see how the form scales, a combined tipi tent restaurant joins several units into one larger footprint for bigger venues.
How big is a standard tipi restaurant tent?
The common build covers about 150 square metres with a 9 metre peak, using 6 to 22 cedar strips in the frame. That fits a dining room and a service area in one open volume.
Can a tipi restaurant tent go on sand or mud?
Yes. It uses ground stakes rather than a fixed foundation, so grass, mud, and desert sand all work. For hard or paved ground, switch to a ballast or pin anchor plan before the build.
Does the tipi keep bugs and weather out?
The wall and entrance flap seal the space from insects, dust, rain, and sun, while side panels roll up on calm evenings. You keep the outdoor setting without the discomfort that open air usually brings.