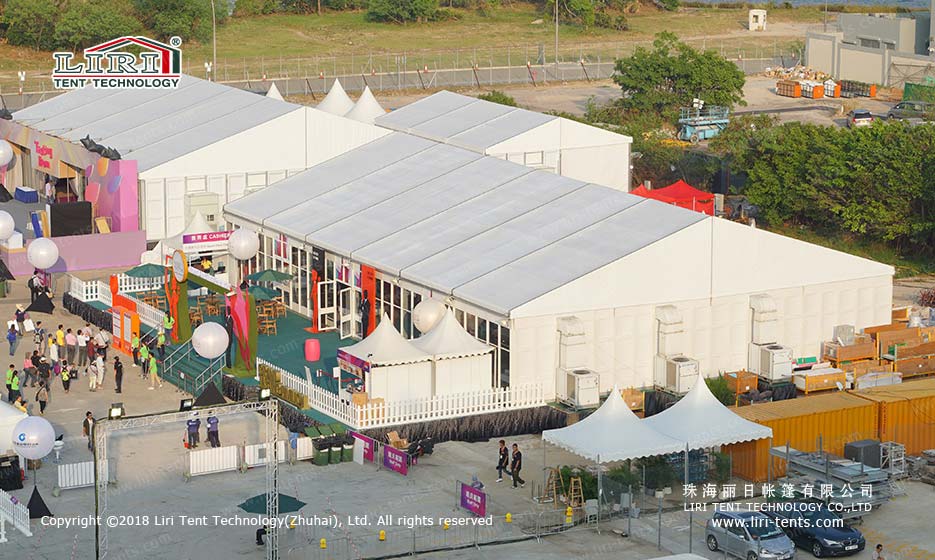
A custom party tent turns a standard frame into a structure shaped around your event instead of the other way around. Whether the brief is a garden wedding, a product launch, or a week-long festival, the cover, layout, and finish can all be specified to fit the site and the guest list. Most planners start from the roof shape, because the line of the roof sets the mood before any decoration goes in.

Shape Options for Outdoor Events
The high peak tent, with its European-style peaked roof, suits long events and tight sites because the apex sheds rain and the narrow footprint tucks into courtyards. Clear span frames give a column-free floor for banquets and stages. Pagoda and gazebo units mark entrances and bars, while a party marquee in the 10 to 30m range covers the main crowd. Mix shapes across one site so each zone reads as a separate room rather than one open shed.
Size Around Decoration, Not Just Headcount
Decoration drives size as much as guests do. A dining area and dance floor need extra cover beyond the seats, and a hired caterer needs a separate tent for prep away from the crowd. Bar and serving staff need their own space too. Build the layout as zones, then total the square meters, so the structure you order fits the finished design rather than just the chairs.
Wedding and Party Finishes
For a outdoor wedding tent, lining, draped sidewalls, and uplighting turn a bare frame into a finished room. Chandeliers, floral arches, and a lined ceiling lift the photos and justify a higher venue fee. Climate control and a wooden floor keep guests comfortable when the weather turns, and clear window walls keep the garden view without losing the enclosure.
Frames, Fabric, and Weather
Custom builds use the same hard pressed extruded aluminum 6061/T6 frame as stock tents, so strength does not change when you alter the shape. The PVC cover is double-coated polyester at 650 to 900g per square meter, RF-welded, UV stabilized, and fire retardant to B1/M2. Sidewalls clip to the frame track, so you can switch from solid to clear window panels between events without a new frame.
Lighting and Power
Run a dedicated power feed for catering and another for lighting so a tripped breaker never kills both. Uplighters inside the canopy make plain white fabric glow, and string lights along the frame read as finished rather than temporary. With no grid power on site, size a generator to the load plus 30 percent headroom and keep it outside the guest area. Map the cable routes before the frame goes up so trenches and ramps are ready on build day.
Plan a Custom Build
Share your venue size, surface, and timeline with the supplier and ask for a stamped layout, a ballast spec, and a quote. Browse wedding tents for sale to compare standard sizes against a fully custom frame before you commit budget. Order six to eight weeks out, because custom cuts and welds are made to your dimensions, not pulled from stock. A stamped layout also speeds the permit, because most venues want the engineering before they confirm the date.
Catering and Service Tents
A custom build rarely stops at the guest tent. Caterers need a prep tent with power and handwash stations, bars need their own unit, and coat and gift spaces need cover too. Plan these as separate frames linked by gutters so service flows behind the scenes while guests see one polished room. Size each by function: a bar for 200 needs less floor than a kitchen for 400, but both want level flooring and easy vehicle access for load-in and waste-out.