Flat-Roof Meeting Room Tent | A Permanent Modular Structure That Doubles as a Restaurant

Flat-Roof Meeting Room Tent | A Permanent Modular Structure That Doubles as a Restaurant

Tents
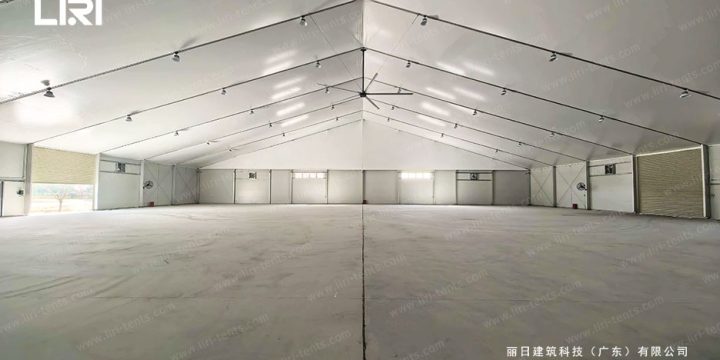
A flat-roof meeting room tent built next to an existing factory block signals something specific. The owner wanted permanent conference and dining space, but a concrete extension would have taken months of permitting. A modular aluminum structure with full glass walls was raised on the existing slab in days. It now runs as both a training hall and an employee canteen. The hall sits between two existing concrete buildings on a factory campus. Solar panels cover one neighbor, blue-glass windows run down the other. The structure itself is a rectangular frame with a near-flat double-PVC roof, full glass perimeter on the long sides, and solid short ends with sliding glass doors. Why a Factory Floor Needed a Flat-Roof Meeting Room Tent The site already had two buildings bracketing an empty…
Read More
10m x 15m Curve Roof Party Tent | Beijing Wildlife Park Visitor Lounge

10m x 15m Curve Roof Party Tent | Beijing Wildlife Park Visitor Lounge

Tents
Set at the front plaza of the Beijing Wildlife Park, this 10m x 15m curve roof party tent runs through the park's peak season handling family groups, tour buses, and weekend traffic. Three design decisions shaped the build: theft-grade glass walls, a high-eave aluminum frame, and a tensioned PVC roof. Why a Curve Roof Party Tent Fits an Outdoor Wildlife Park Plaza Wildlife parks run a different tempo than hotels. Guests arrive in waves, and the building between them — ticket booths, group meeting points, education pavilions — has to look the part without daily maintenance. A curve tent answers three constraints: arched roof sheds summer downpours without gutters, the rounded silhouette blends with park landscaping, and the higher center ridge gives visitors a sense of "room" a flat-roof frame…
Read More