A 200-person guest list needs real planning. A party tent for 200 people capacity must cover seated dining, a dance floor, and buffet lines. You need roughly 2,600 to 3,400 square feet of clear floor, and a 40×60, 40×80, or 50×60 frame tent covers it once the zones are set.
How much floor a 200-person crowd really needs
Start with the seats. A banquet round with chairs runs about 10 to 12 sq ft per guest, so 200 seated diners take 2,000 to 2,400 sq ft up front. That assumes tightly packed rounds.
Then add what is not seats. A 20×20 dance floor eats 400 sq ft, and buffet stations, a bar, and service aisles push the footprint toward 2,600 to 3,400 sq ft. Plan those lanes first.
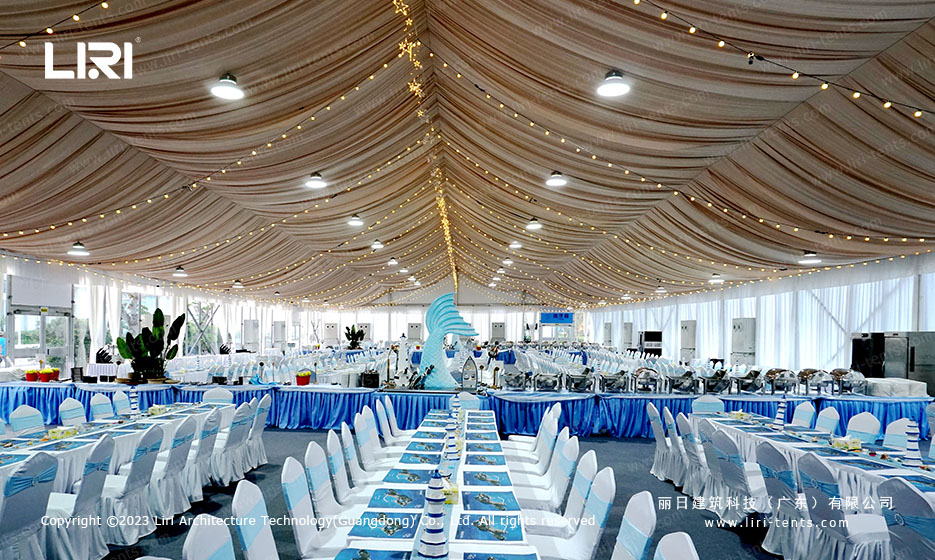
Tent sizes that clear the 200-guest footprint
Sizing a party tent for 200 people capacity means matching the tent to the total floor. A 40×60 frame tent gives 2,400 sq ft. A 40×80 reaches 3,200 sq ft and a 50×60 gives 3,000, both with room for a dance floor.
Go clear-span when the budget allows. A frame tent has no center pole, so every square foot is usable and you can place round tables under the ridge. The entry sizes for 200 guests line up in a 40×40 layout for large events, and the same idea shows when you compare a 20×40 party tent footprint with the 40×60 you need.
Splitting the floor into dining, dance and service zones
Draw the room before you commit to a size. Put dining on the long walls, leave the center for dancing, and keep one short end for the buffet and bar so servers stay clear. A zone sketch saves setup time.
Build in buffer. Crowds move in waves: everyone stands for the first dance, then floods the buffet. Leaving 15 to 20 percent open floor between zones keeps those waves from colliding. The same idea appears in a 100-guest event layout at half scale, and it scales to 200.
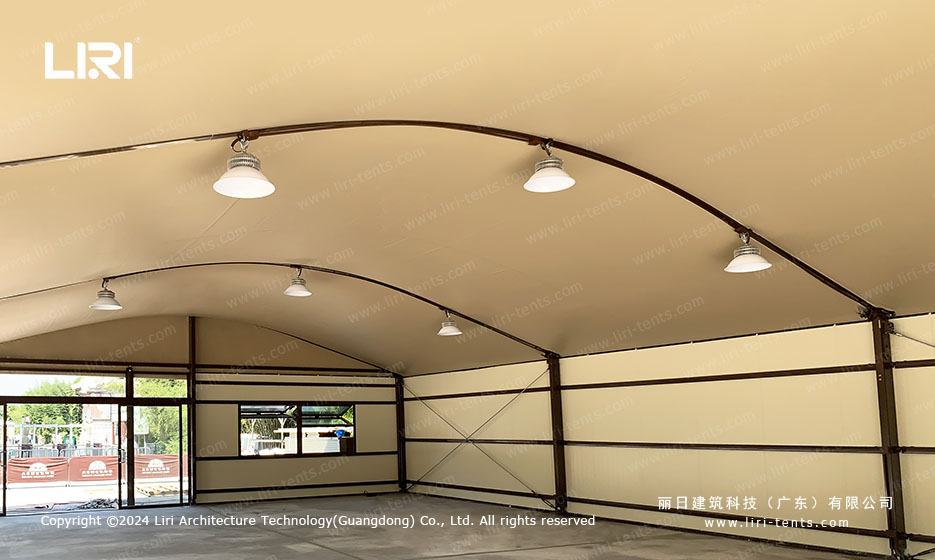
Ground, aisles and sidewalls for a big footprint
Ground decides your anchor plan. On grass you stake; on asphalt or an indoor floor you ballast with water tanks or weights, and a 40×80 tent needs a row of anchors down each side. Walk the site with a measure first.
Sidewalls turn a big tent from open-air to enclosed. Clear or solid walls block wind and let you run a band or a late dinner without the weather ending it, and sidewalls for a big party tent matter more at 200-guest scale than at a small backyard party, because one open wall can pull the floor toward a draft.
Frequently Asked Questions
How much does a 200-person party tent cost to own?
Ownership cost tracks footprint and frame. A 40×60 aluminum frame package costs well below a 50×60 or 40×80 once you add sidewalls and a liner, and most buyers size to their usual events.
Does a 200-guest party tent need a fire permit?
Almost always. A structure that holds 200 people crosses the threshold where fire and building offices require a permit and a documented exit plan. Check with the venue and the local authority before you book the date.
How much wind can a 200-person frame tent take?
That depends on the frame series, the ballast, and the wall setup. A rated aluminum frame with proper weighting handles normal gusts, but get the wind figure for the exact model and never exceed it.