Tired of the same old restaurants and have a desire to escape from life in the city? I suggest you try the outdoor teepee restaurant.
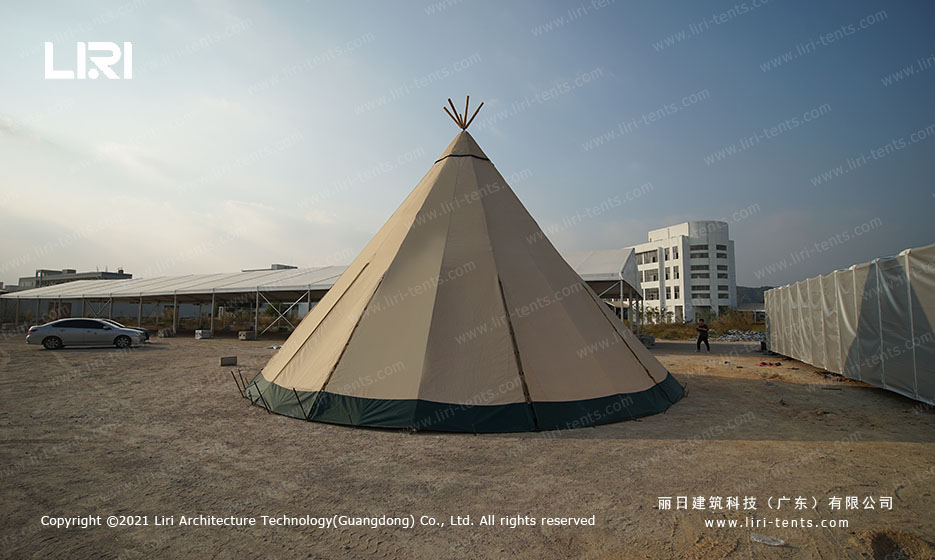
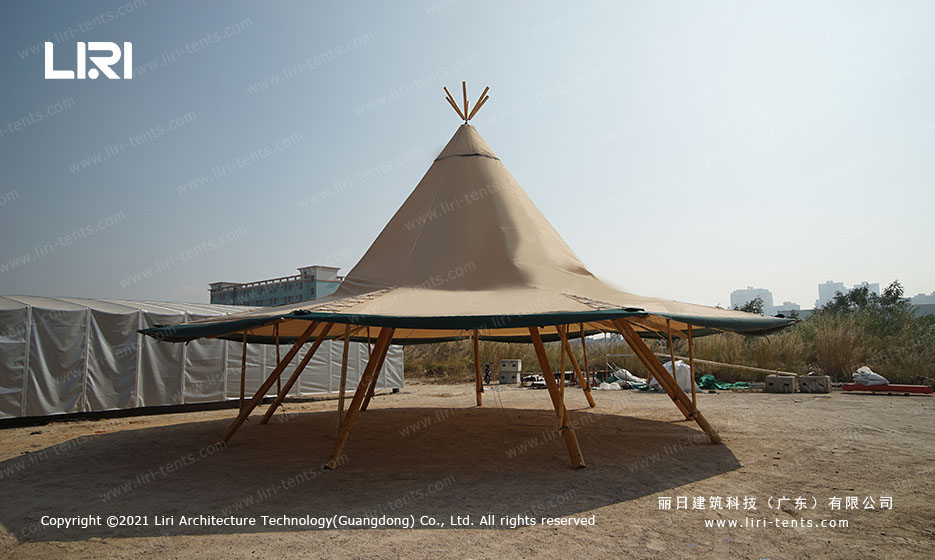
What Is a Teepee Restaurant Tent
The teepee restaurant tent is a modern dining structure shaped like the classic conical tent. It takes the familiar silhouette of a traditional teepee and scales it up into a commercial venue that seats 20 to 80 guests. The cone is supported by a central mast and radial poles, with the canvas or PVC membrane stretched over the frame. This creates a dramatic interior volume with no interior columns at the perimeter, giving diners a clear view of the space.
Unlike permanent buildings, the teepee restaurant uses modular construction. The frame bolts together and the cover tensiones over it. A crew can install the structure in a few days, and it can be relocated or expanded as the business grows. This flexibility makes it popular for resorts, glamping sites, vineyard tasting rooms, and urban rooftops looking for a distinctive dining experience.
Why Choose a Teepee Restaurant for Outdoor Dining
The teepee shape is instantly recognizable and creates a memorable dining atmosphere. Guests enter through a tall triangular opening and find themselves under a soaring peak. The geometry feels intimate yet spacious, making it suitable for both small private dinners and larger events. For outdoor tipi restaurant operators, the visual impact alone draws customers and generates social media coverage.
The structure also performs well in varied climates. The conical roof sheds rain and snow naturally, and the vent at the peak allows hot air to escape. For cold weather, insulated liners and small stoves or heaters can be installed. The fabric sidewalls can be rolled up for summer ventilation or dropped down for winter protection.
Common Sizes and Capacity
Teepee restaurant tents typically range from 6 to 15 meters in diameter. A 10-meter teepee seats roughly 40 to 50 guests at round tables, while a 6-meter version works for 15 to 20 guests in a more intimate setting. The central mast occupies a small area in the middle, so table layouts radiate outward from it. This makes efficient use of floor space while preserving the iconic central feature.
Larger complexes can combine multiple teepees connected by covered walkways or shared lounge areas. This modular approach lets a venue grow from a single dining unit into a full restaurant campus over time. For combined tipi restaurant spaces, the linked structures create separate zones for dining, bar service, and private events without the cost of permanent construction.
Frame and Fabric Construction
Commercial teepee frames use treated hardwood poles or aluminum masts, depending on the desired aesthetic and wind load requirements. Wood poles give a rustic, natural appearance that suits forest and farm settings. Aluminum poles offer a cleaner look and higher structural ratings for exposed coastal or mountain sites.
The cover material is usually PVC-coated polyester or canvas. PVC is waterproof, flame-retardant, and easy to clean, making it the practical choice for daily restaurant use. Canvas provides a softer, more traditional look but requires more maintenance and is harder to keep food-safe. Most operators choose PVC for the main roof and reserve canvas for accent panels or decorative elements.
Interior Layout and Finishing
The interior design of a teepee restaurant is built around the central mast. The mast can be wrapped with rope lighting, greenery, or fabric to create a focal point. Tables are arranged in a circular or radial pattern so every seat has a clear sightline. Low ceilings near the perimeter are ideal for booth seating or service stations, while the high center works for statement lighting.
Hard flooring is essential for restaurant service. Interlocking wooden deck tiles, polished concrete, or raised plywood platforms provide a stable surface for tables and chairs. The floor also creates a clean barrier between the dining area and the ground, making cleaning and pest control easier. For commercial tipi tent applications, flooring, lighting, and HVAC integration are planned before the frame goes up.
Planning and Permits
Before installing a teepee restaurant, check local zoning and building codes. Many jurisdictions classify temporary dining structures differently from permanent buildings, which can reduce permitting time and cost. However, health department approvals for food service, fire safety inspections, and accessibility requirements still apply.
Engineering documentation should include wind load ratings, snow load calculations, and fabric fire certification. Reputable tent suppliers provide these certificates with the structure. A site plan showing utilities, access routes, and emergency exits is usually required for permit approval. Planning these details early prevents delays during the busy opening season.
Costs Compared to Permanent Construction
A teepee restaurant tent costs significantly less than a permanent building. A fully installed 10-meter teepee with flooring, lighting, and sidewalls ranges from $15,000 to $40,000 depending on specification. A comparable permanent structure of the same size starts at $80,000 and often exceeds $150,000 after permits, foundations, and finishes.
The savings extend beyond construction. A fabric structure does not pay property taxes as a permanent building in most jurisdictions. Maintenance is limited to annual fabric cleaning and periodic hardware checks. If the business relocates, the structure can be disassembled and moved to the new site, preserving the investment.
This tipi determined very well ah, what size?
Does this outdoor restaurant have 30m? It feels so big!
How much does this luxury tipi tent camping cost? We need a batch for our outdoor camping area, please quote.
Outdoor tent dining is really popular and has become popular in the business industry in the United States.
The outdoor tent is really something. There are outdoor camps made right here in the state of Romania.