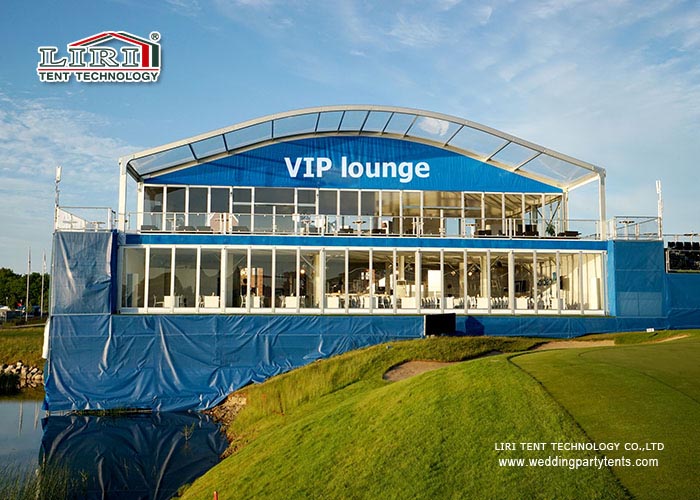
A double decker marquee is a two-story clear-span structure built for venues that need more floor space than the ground alone allows. By stacking a second level on a reinforced frame, the same footprint serves twice the guests, which is why these tents show up at product launches, hospitality suites, and crowded festival sites where land is tight.
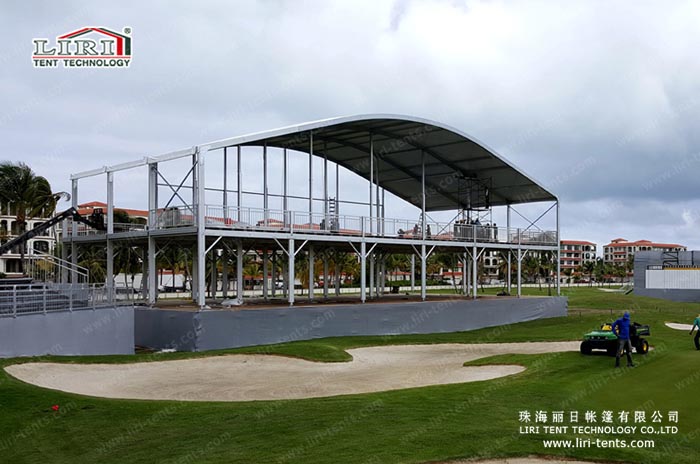
Structure and Materials
The cover uses double PVC-coated polyester fabric that is waterproof, UV resistant, and fire retardant to NFPA701, CFM, and DIN4102 B1/M2 standards. The frame is hard pressed extruded aluminum 6061/T6 with an anodized surface, and the connections are hot-dip galvanized for corrosion resistance. Because there are no poles inside, the upper and lower decks stay 100% column-free, which gives planners a clean canvas on both levels.
Engineering Limits
A large event tent of this type is rated for an operating temperature range of -30 to +70 degrees Celsius and a wind load up to 100km/h. The snow load is about 75kg per square meter, with the caveat that heavy snow should not be allowed to sit. Each bay bolts together with the same modular logic as a single-story frame, so the structure stays movable and quick to assemble or dismantle.
Where Two Story Tents Earn Their Keep
The second level earns its keep wherever ground space is the constraint. Race circuits use the top deck as a VIP viewing platform with sightlines over fences. Trade shows split demonstrations below from quiet meeting rooms above. Wedding and gala planners put dining on the lower floor and a lounge or photo loft upstairs. A event tent with two levels also helps at venues with strict guest-density caps, since capacity spreads vertically instead of sprawling outward.
Planning Your Build
Send the supplier your venue size, surface type, and timeline, and you should receive a stamped layout, a ballast specification, and a quote in return. Deck surfaces need weight plates rather than ground anchors, while grass sites use pegs or helical anchors sized to local soil. Stair access, handrails, and occupant-load calculations for the upper deck are part of the engineering package, not an afterthought.
Climate and Comfort
Two enclosed levels trap more heat than a single open hall, so most operators add party tent air conditioning on both floors for summer events. Sidewall windows and transparent gables bring daylight to the lower deck, and a lined ceiling keeps the interior calm when wind hits the fabric.
Access and Safety
Stairs, handrails, and occupant-load limits for the upper deck come from the engineering package, not from guesswork. Keep the stairwell clear during the event and post a marshal for large crowds. The column-free decks carry the rated snow load only when the structure sits on its specified ballast, so never trim the weights to speed setup or save on transport.