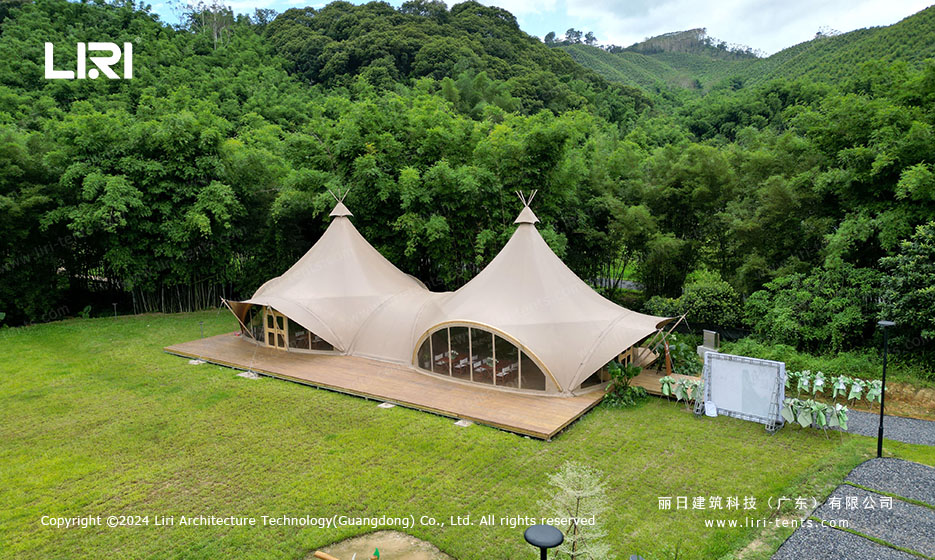
Tipi tent structures have evolved far beyond traditional conical designs. This dual-peak installation demonstrates how modern engineering transforms a classic form into a versatile party tent capable of supporting multiple hospitality functions.
The joined twin peaks create a continuous sheltered space measuring approximately ten meters in total width, with each conical section rising to a central mast height that allows full standing clearance across the entire floor plan. The fabric membrane tension across the double frame delivers wind resistance rated for coastal conditions while maintaining the lightweight portability that defines premium temporary architecture.
Unlike single-cone alternatives, the dual-peak configuration eliminates the dead space at the base of traditional tipi geometries. One half serves as a dining venue with seating for thirty to forty guests, while the opposite section converts into a lounge or private suite.
The luxury party tent frame uses a central hoop system to transfer loads downward through radial poles, avoiding interior support columns.
Material specifications reveal why this design suits extended resort installations. The outer membrane is a PVC-coated polyester fabric weighing 650 grams per square meter, rated to 3000 millimeters of hydrostatic head. The timber decking spans the full footprint with raised joists that prevent ground moisture penetration.
A separate inner liner hangs from the frame to create the sloped ceiling, adding thermal insulation and acoustic dampening that single-layer outdoor party tent products rarely achieve.
Structural Design and Material Specifications
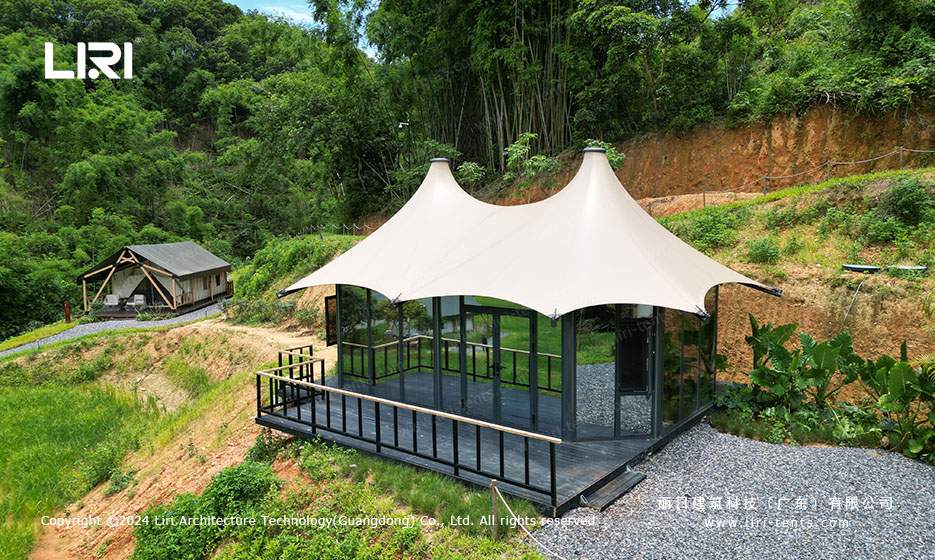
Comparing this dual-peak system against conventional marquee solutions highlights several advantages. A standard A-frame clear span tent of equivalent floor area requires at least six meters of eave height to avoid interior poles, increasing transport volume and foundation requirements.
The tipi geometry achieves comparable clearance with roughly thirty percent less structural material by weight. The conical roof profile also accelerates rainwater runoff compared to flat or arched alternatives, reducing accumulation risk during storms.
Glass wall integration sets this installation apart from typical canvas-only party tent enclosures. The lower three meters of the perimeter use tempered panel glazing rather than fabric roll-up walls, creating panoramic sightlines across the bamboo forest surroundings.
This hybrid approach borrows from permanent conservatory construction while retaining the temporary classification for seasonal repositioning. The glazing system sits within aluminum channels bolted directly to the main timber frame, eliminating secondary structure normally required for rigid wall attachments in modular custom made party tent designs.
Interior Layout and Hospitality Performance
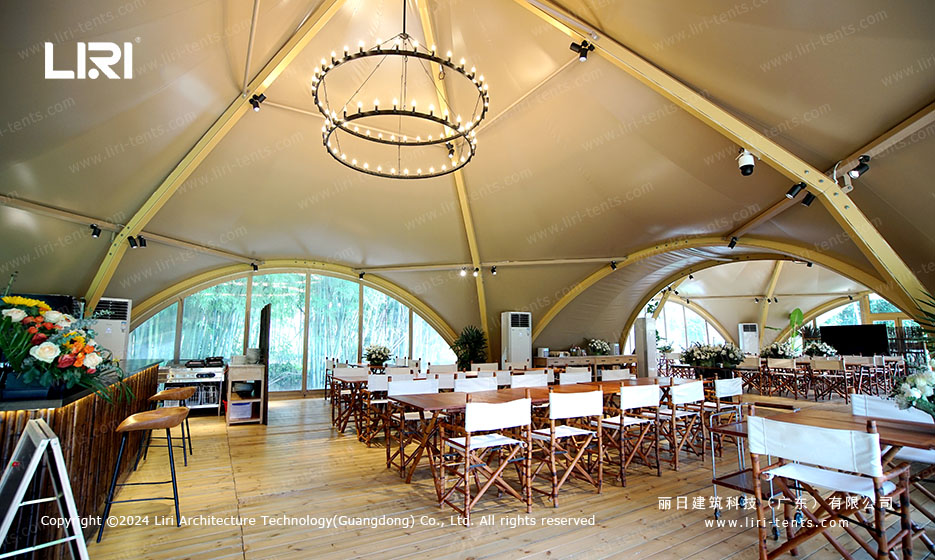
Interior climate data from the resort installation confirms the thermal performance of the double-membrane system. During peak summer afternoons, the air gap between the outer shell and inner liner maintains a temperature differential of four to six degrees Celsius against direct outdoor exposure.
The circular chandelier arrangement suspended from the apex provides ambient illumination and focal lighting over dining tables without the intrusive rigging points that standard marquee ceilings require. The wooden flooring extends across both peaks with a seamless threshold at the shared wall junction.
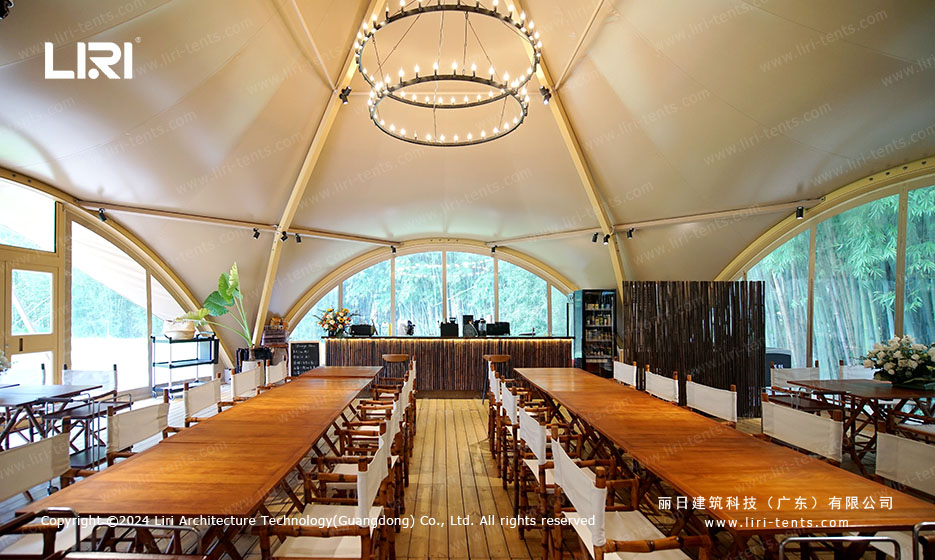
Wind monitoring recorded sustained gusts reaching forty kilometers per hour during the initial deployment phase. The tensile membrane showed no flutter or displacement because the radial pole geometry directs lateral loads into compression rather than bending moments.
This structural behavior differs from conventional commercial party tent frames that rely on cross-bracing cables to achieve equivalent stability.
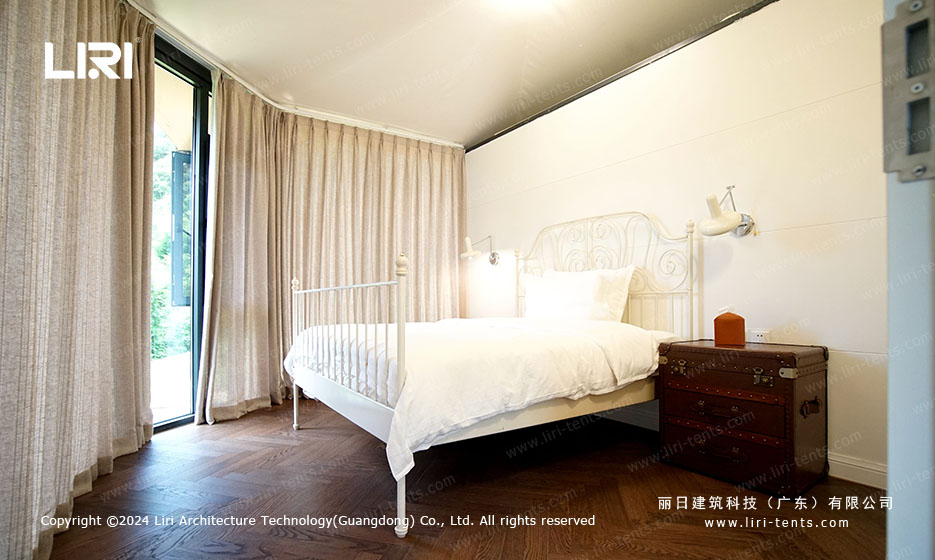
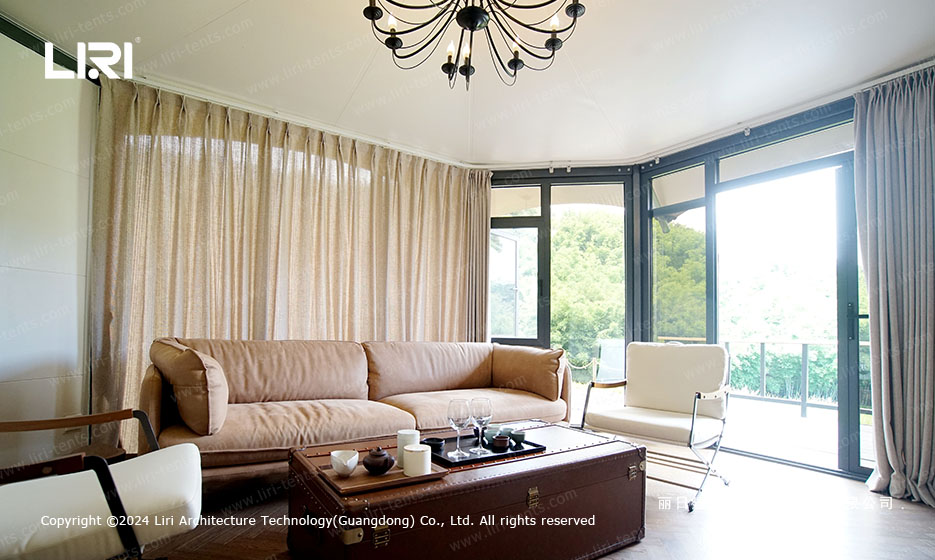
The residential half of the dual-peak installation demonstrates how tipi tent structures adapt to overnight accommodation. A bedroom zone occupies the narrower end beneath the lower slope, where the reduced ceiling height feels intimate.
Full-height curtains in neutral tones soften the angular geometry and provide privacy screening from the glass walls. The living area maintains the full apex height with a chandelier cluster that creates distinct mood zones through dimmable circuits. This mirrors the layout logic found in high-end luxury party tent designs built for extended-stay festivals.
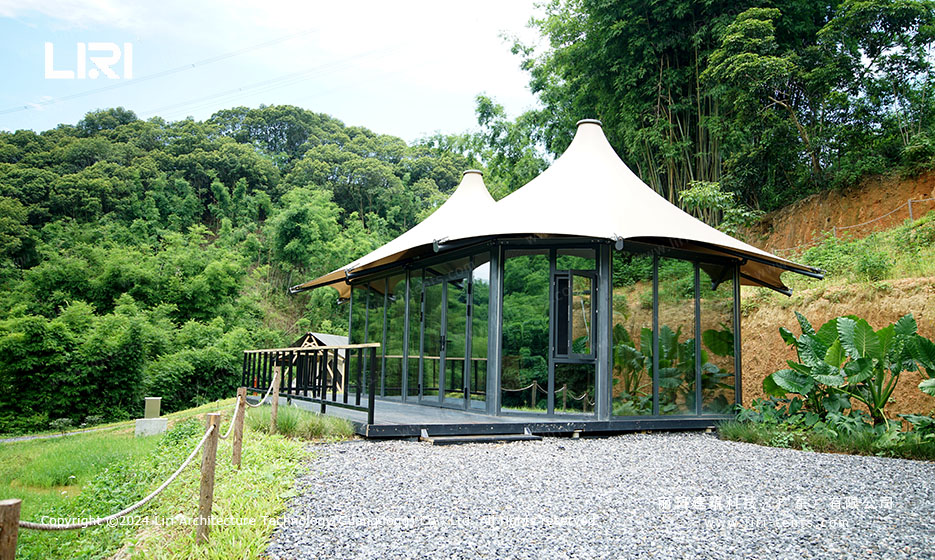
Grounding and anchoring data from the site survey reveal why timber platforms outperform direct earth anchoring in forested terrain. Platform-style timber foundations eliminate root interference and allow drainage beneath the structure.
Each support post rests on adjustable footings that accommodate uneven terrain without extensive grading. This approach reduces site preparation time by approximately sixty percent compared to the concrete ballast or stake systems required by heavier heavy duty party tent frames.
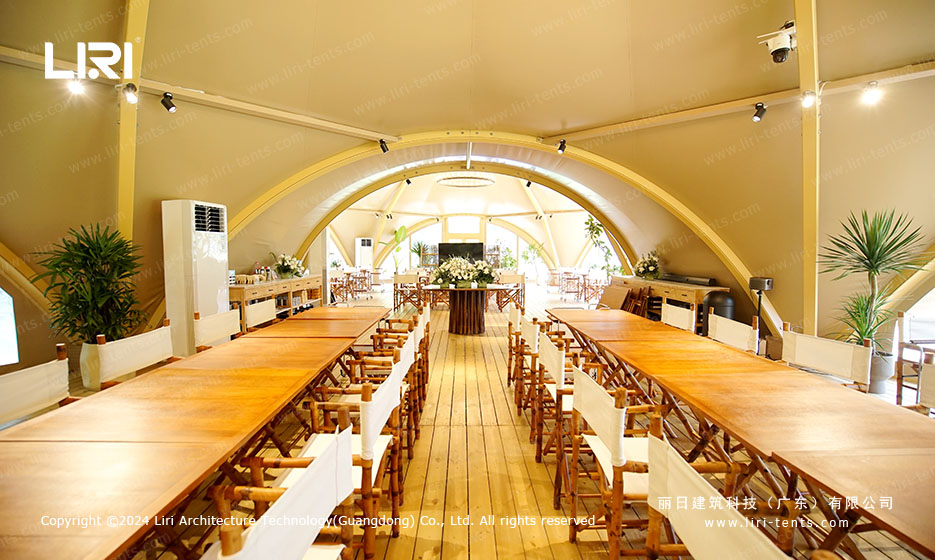
Outdoor tipi restaurant spaces require solutions that balance atmosphere with practical service requirements. The dining peak includes a concealed service corridor along the shared wall where electrical and beverage lines run without crossing the guest floor plan.
The circular table arrangement mirrors the conical roof geometry, ensuring every seat maintains direct sightlines to the central chandelier and panoramic windows. This spatial efficiency explains why resort operators favor dual-peak configurations over rectangular marquees for intimate hospitality settings.
Giant tipi tent applications continue to expand across the hospitality sector as designers discover the acoustic and thermal benefits of conical geometry. The inward-sloping walls create a natural focal point at the apex, making the interior feel more expansive than the floor area alone would suggest.
This positions the dual-peak tipi as a compelling alternative to conventional outdoor party tent solutions for boutique resorts seeking distinctive architecture.
Outdoor party tent solutions must adapt to local climate conditions while maintaining visual appeal. The fabric color selection uses a warm sandstone tone that complements the surrounding bamboo. This deliberate palette extends to the timber decking and interior furnishings, creating a cohesive environment that photographs consistently across different lighting conditions.
Q: How does a dual-peak tipi tent compare to a standard party tent in interior space?
A: The joined conical sections create a wider usable floor area than two separate tipi tents of the same width would provide. The shared wall eliminates the exterior gap between adjacent structures, and the radial frame avoids interior support poles that obstruct movement between zones.
Q: What foundation preparation is needed for a tipi tent on sloped forest terrain?
A: Platform-style timber foundations with adjustable footings accommodate uneven ground without extensive grading or concrete work. This allows drainage beneath the structure and prevents root damage while creating a stable surface for the tent frame anchoring.
Q: Can a tipi tent structure support glass wall panels for year-round resort use?
A: Yes, when the frame uses reinforced radial poles and a tensioned membrane rated for permanent wind loads. The glazing panels install within aluminum channels bolted directly to the timber structure, creating a hybrid enclosure with permanent-building aesthetics and thermal performance.
Q: What maintenance schedule keeps a PVC membrane party tent in service condition?
A: Quarterly inspections of fabric tension and seam integrity, plus annual treatment of the timber frame with weather-resistant coating, preserve the structure for multi-season resort operation. The membrane should be cleaned with mild detergent and soft brushes to prevent organic buildup that compromises the waterproof coating over time.
Resort operators and event planners seeking a party tent that transcends conventional marquee aesthetics will find the dual-peak tipi configuration delivers both structural efficiency and visual distinction. The conical geometry creates inherently photogenic interiors requiring minimal decoration, while the tensile membrane engineering provides weather resistance comparable to heavier commercial alternatives.
This design demonstrates how temporary structures can achieve permanent-quality atmosphere without conventional construction constraints.