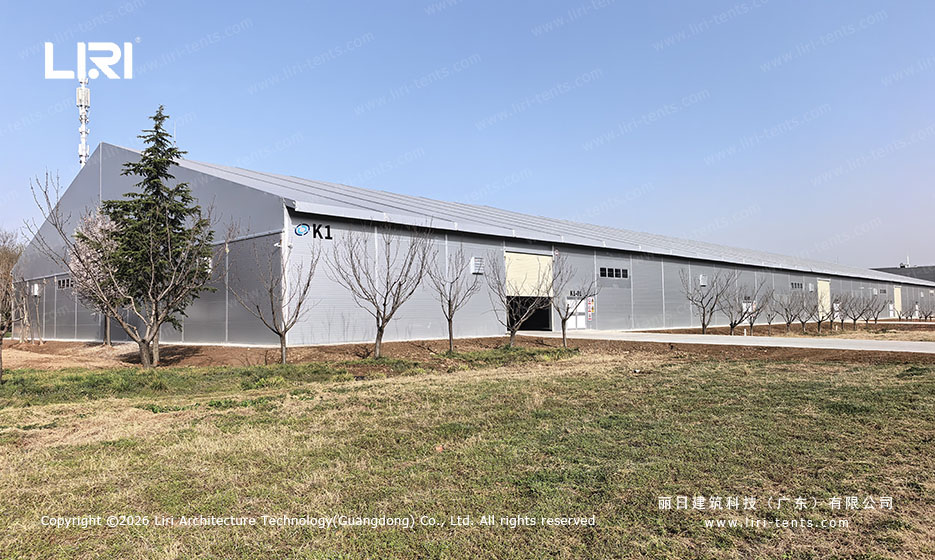
When a military base near Xi’an needed additional covered space for aircraft and vehicle maintenance, the project team chose a warehouse tent solution that could be delivered quickly and relocated if necessary.
The result is a long, clear span structure finished in neutral gray fabric, blending into the surrounding base while providing a fully enclosed working environment.
Project Specifications
The hangar covers a substantial footprint with a width and length suitable for multiple vehicles or small aircraft. The frame uses high-strength aluminum alloy extrusions with hot-dip galvanized steel connectors, giving the structure a high load capacity without the weight of a permanent building. The roof and wall covers are double-coated PVC fabric rated for fire retardancy and UV stability, supported by a tensioned membrane system that sheds rain and snow.
The main bay is wide enough to admit small rotorcraft or fixed-wing trainers with wings folded, while the eave height leaves room for tail booms and ground-support equipment. Engineers calculated wind and snow loads according to local building codes, specifying reinforced purlins and bracing cables to handle the loads imposed during winter storms.
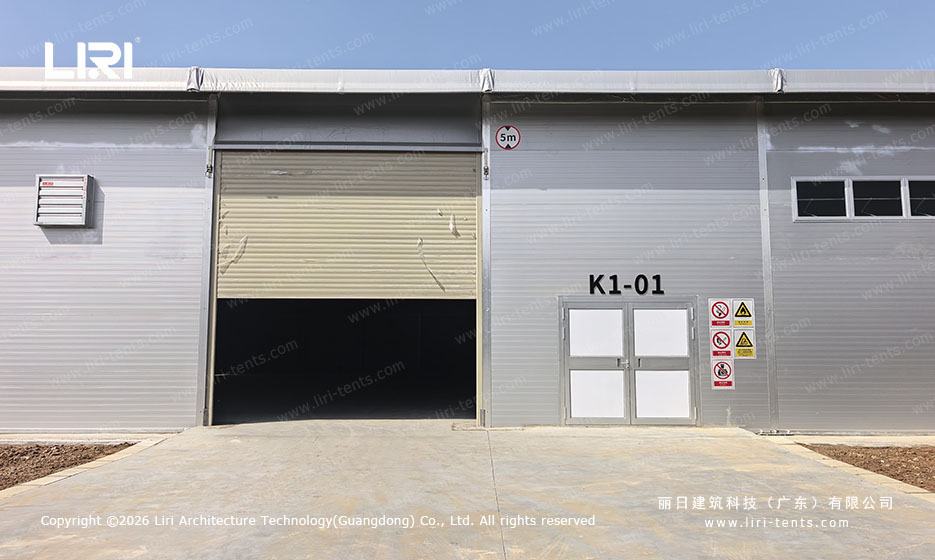
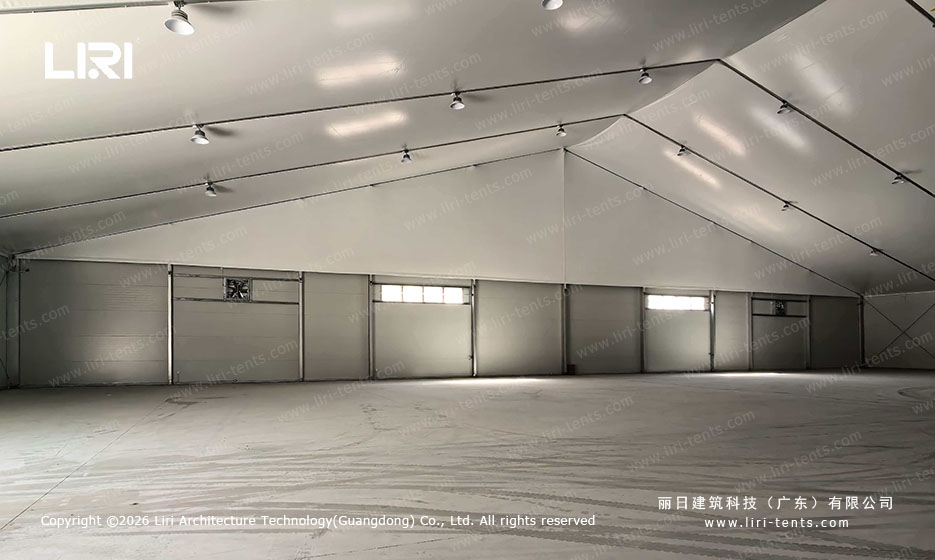
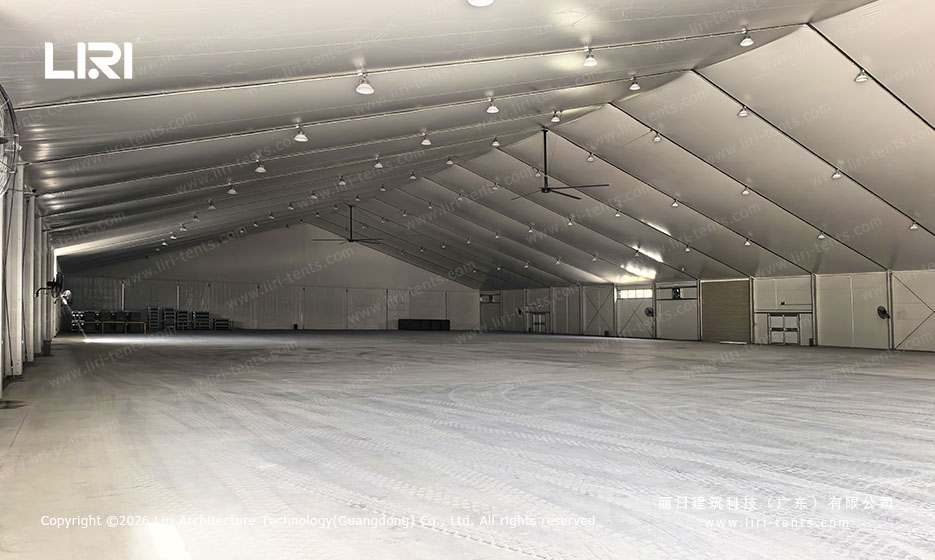
One of the defining features is the absence of internal columns. The engineered clear span tent structures allow equipment to move freely inside, with ceiling height adequate for tail sections, antenna arrays, and overhead lifting rigs. The sidewalls incorporate rigid sandwich panels in the lower section and fabric in the upper section, creating a balance between security and natural light.
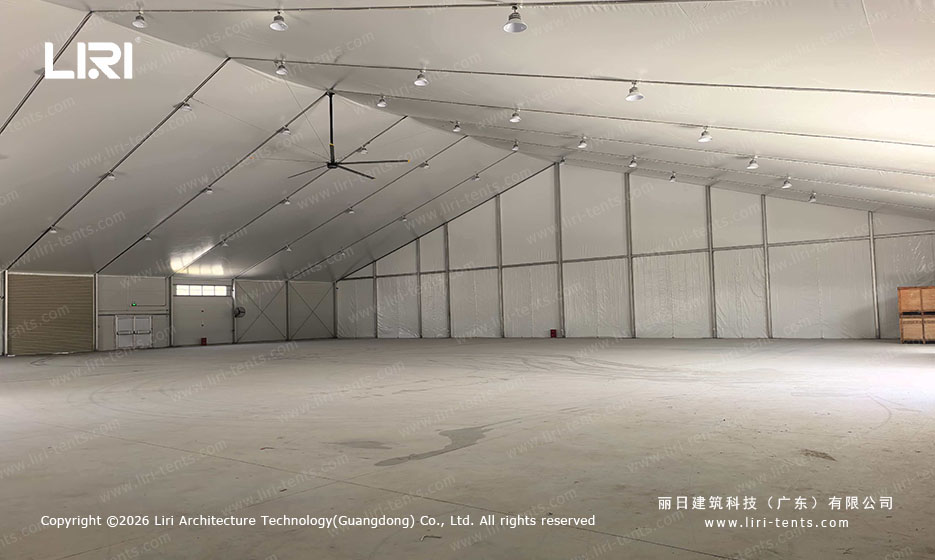
Structural Design for Hangar Use
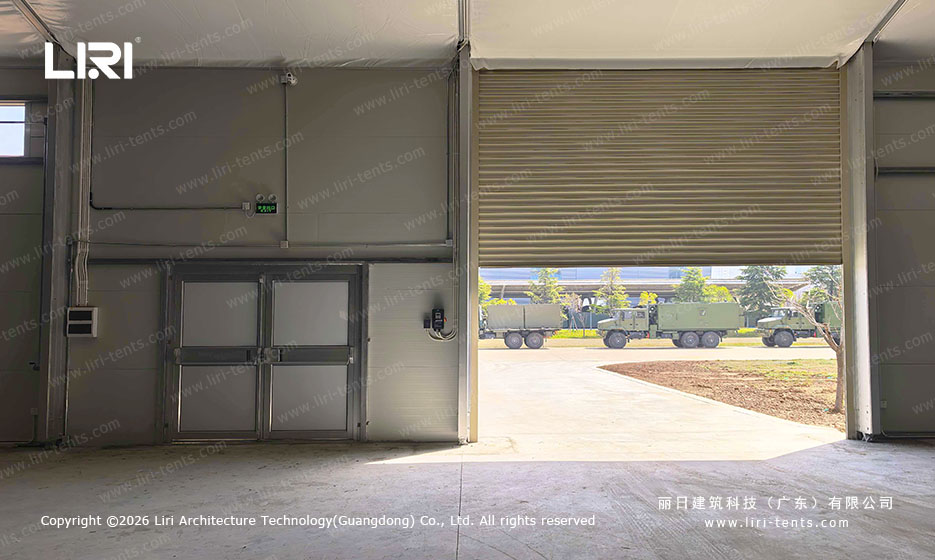
Access was a primary concern during planning. The end walls are fitted with motorized roll-up doors wide enough for trucks and support vehicles, while personnel doors provide everyday entry without opening the main bays. The photos show one bay partially open, with military vehicles lined up outside, ready to move under cover within minutes.
Ventilation and climate control are handled through a combination of ridge vents, sidewall louvers, and ceiling-mounted fans. LED lighting runs the full length of the ridge, eliminating dark zones during night operations. The interior floor is compacted and sealed, capable of supporting tow vehicles and maintenance stands without rutting or dust clouds.
Foundations use a combination of concrete footings at each column base and ground anchors along the perimeter. This hybrid approach lets the structure resist uplift while remaining removable: if the base needs the land back, the anchors can be extracted and the frame disassembled without leaving a permanent footprint.
Performance in Field Conditions
The Xi’an Jingbian site experiences seasonal temperature swings and occasional strong winds from the northwest. The warehouse tents for shelter are engineered to local wind-load requirements, with reinforced knee braces and anchor systems that keep the frame stable even when doors are fully open. The PVC membrane remains flexible in cold conditions and does not become brittle, an important factor for year-round use.
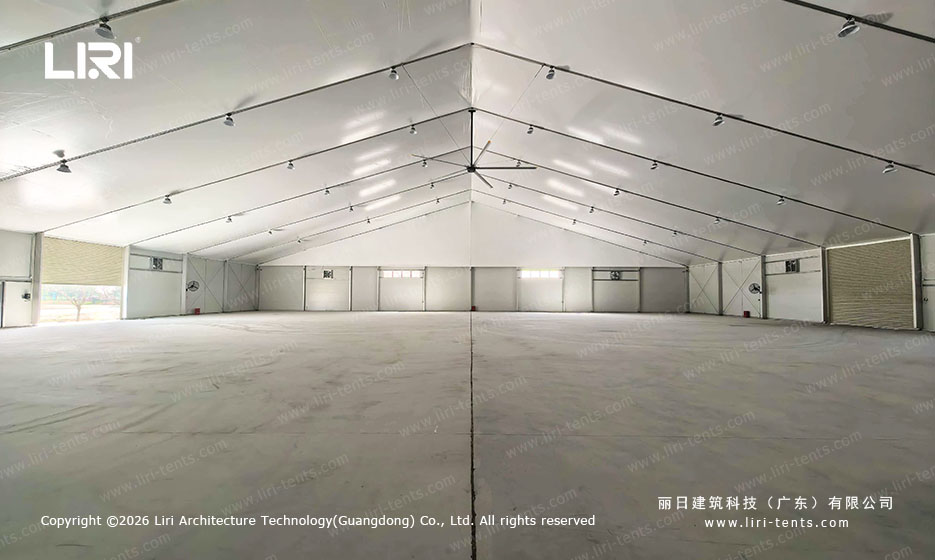
Because the structure is modular, individual bays can be added or removed as inventory changes. Units can be joined end-to-end to create longer runways of covered storage, or split into smaller shelters for dispersed operations. This flexibility is one reason defense and logistics operators increasingly prefer fabric structures over conventional steel hangars when speed and adaptability matter more than decades of fixed use. For buyers evaluating similar quality storage tent structures, the key is matching frame span, door layout, and foundation type to the equipment that will occupy the space.
Related Resources
For organizations that need rapid shelter without permanent construction, an industrial tent supplier options review can clarify sizing, foundation choices, and accessory packages. Comparing specifications from several sources helps buyers confirm that the frame grade, fabric weight, and door hardware match the intended duty cycle. The Xi’an Jingbian installation demonstrates how a well-specified fabric hangar can support daily operations while staying within a fixed budget and timeline.