A 30 × 30ft party tent gives you 900 square feet of open floor, enough for a 150 guest seated dinner and a dance floor in the same space. This covers seating, layout, venue checks, and weather backup.\n
Unit and role: This page covers a 30 × 30ft party layout. Use the Party Tent Size Guide for the primary capacity comparison. The separate 30 × 30m commercial tent is a much larger metric structure.
How many guests fit in a 30×30 wedding tent
A 30×30 frame covers 900 sq ft. With 60 inch round tables seating 8 to 10, you place about 15 tables and seat 140 to 150 guests for dining. Leave 4 to 5 foot aisles so staff and guests move freely.
Plan the dance floor first. A 20×20 floor takes 400 sq ft and leaves room for 150 seated plus a small stage or sweetheart table.
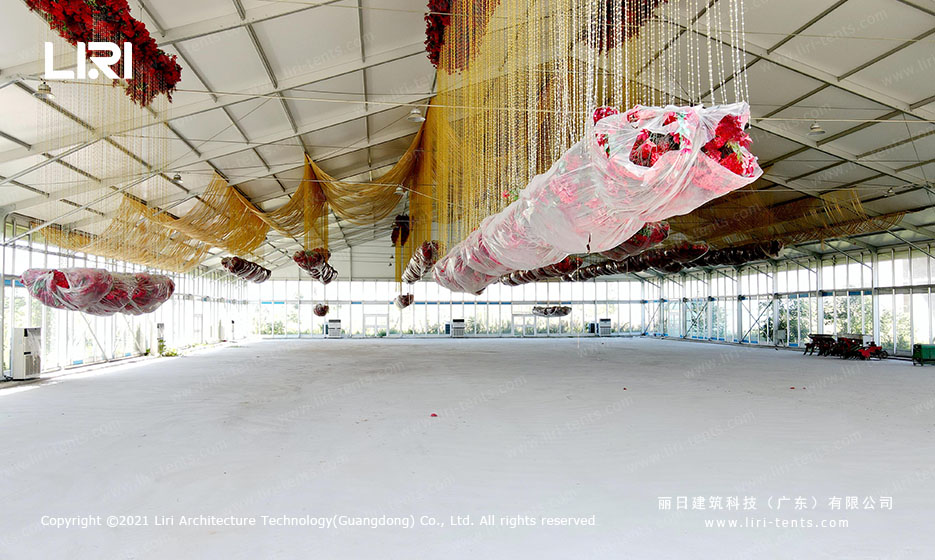
Size the floor before the furniture. Many couples ask what size party tent you need and the honest answer depends on how much of the floor you reserve for dancing versus dining.
Planning the dining and dance floor layout
Start with the dance floor in the centre, then ring it with rounds. This keeps sightlines open so guests at the back still see the head table. A 30×30 with a central 20×20 floor fits 12 to 14 rounds at the perimeter.
Clearance matters for decor. Floral ceilings, draping, and chandeliers need 2 to 3 feet above head height, so choose a frame with enough peak clearance. Review decorate a wedding tent ideas early, because hanging pieces change your lighting plan.

Keep a 6 foot buffer between the outermost tables and the sidewalls so linens stay clear of damp walls and caterers keep a working aisle.
What to check at the venue before you book
Walk the site with measurements. A 30×30 tent needs a flat 34×34 footprint once you count stakes, guy lines, and access. Soft lawn accepts longer stakes, while pavers or decks need weighted ballasts instead of penetration.
Power and access decide your setup window. Caterers want a 240V run for ovens and a clear path for dollies from the truck to the site. Review wedding party tents on similar ground to see how other layouts handled access and load.
Weather backup and sidewall choices
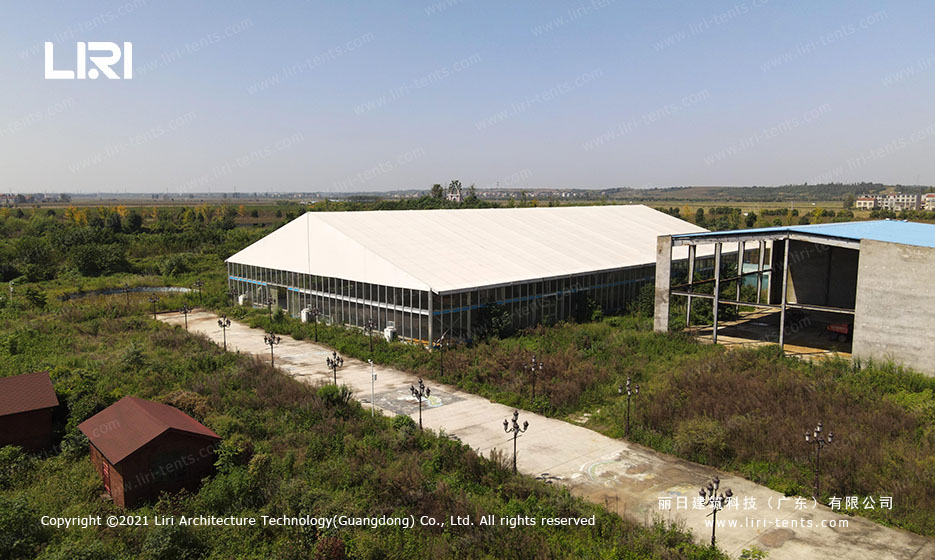
Sidewalls turn an open tent into a closed room. Clear PVC walls keep the view while blocking wind and light rain, and solid walls add warmth for evening events. Pick removable panels to open sides if the day turns mild.
Plan for heat and shade. A 30×30 with full walls holds warmth with two patio heaters, while summer dates need cross ventilation and an air conditioned unit for a full floor. Check party tent with sidewalls options so the right panels arrive with the frame.
Frequently Asked Questions
How much does a 30×30 wedding tent typically cost to rent?
Rental for a 30×30 frame tent usually runs from a few hundred to low thousands of dollars, set by wall type, flooring, and liner choices. Delivery, setup, and pickup add to the base rate. Compare two or three local suppliers before you commit.
Do I need a permit for a wedding tent on private land?
Most private sites do not require a permit for a temporary tent, but homeowner associations and some counties set fire code limits above a threshold. Call the local planning office and your insurer before you sign, especially for structures over 400 sq ft.
How far in advance should I reserve a 30×30 wedding tent?
Book three to six months ahead for peak spring and autumn dates, since frame inventory sells out before the calendar fills. Off season weddings can often be placed four to six weeks out, but confirming early protects your layout.