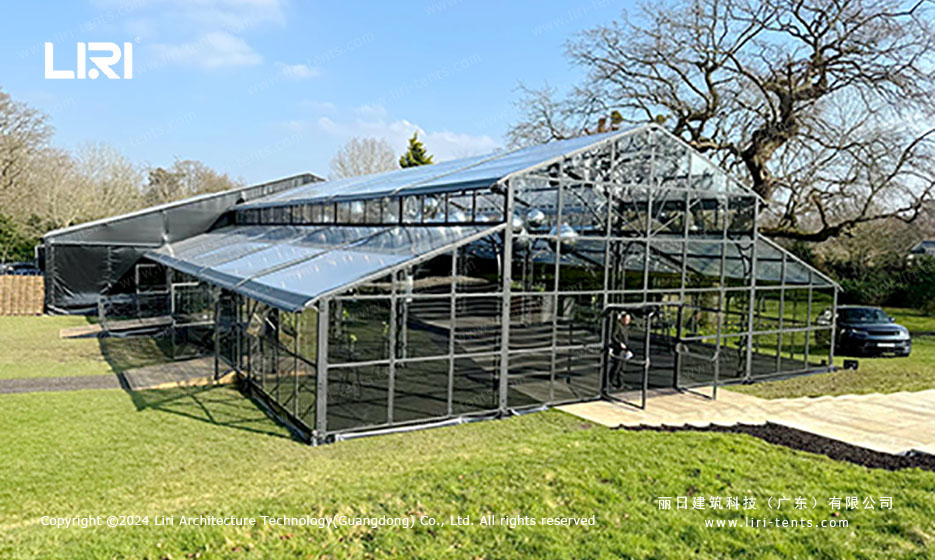

The Orangery is a remarkable and exquisite aluminum tent, characterized by its stylish vintage design and superior quality.


The aluminum orangery structure adopts the classical architectural style, combined with black lace decoration and large glazing process, allowing the entire building to travel back several centuries to Europe.
Although there are all kinds of sunshine houses, greenhouse orangeries, but we insist on making high-quality, long-life luxury aluminum orangeries for wedding parties, private backyards, to retain its noble style.
Is an orangery better than a structural tent?
There are many factors to consider when choosing a structural tent. For example, the structure of the tent specifications, interior and exterior decoration, use, etc., it is more suitable for experienced event planning team.

Compared to a structural tent, the Orangery can add a more stylish, luxurious atmosphere to your garden because of its black aluminum frame and large glass walls.

Structural tents need to be over-decorated, orangery structures just need to be embellished.
Aluminum Orangery Installation Solutions
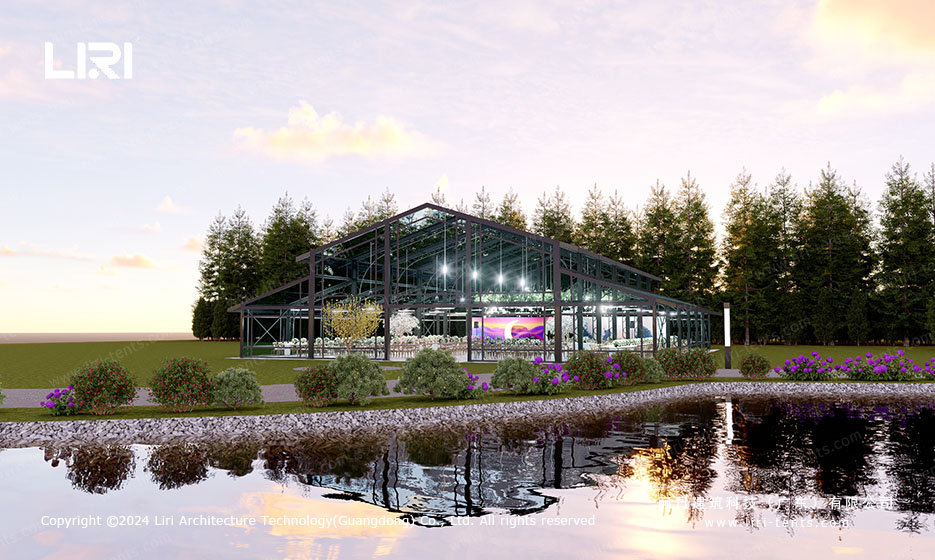
The ideal aluminum Orangery installation site in the lake, beach, grass, open outdoor environment is better. If the terrain is uneven, it can be installed on the base.

We offer aluminum orangeries with spans of 15 meters, 20 meters, 25 meters and 30 meters in width. The main material is high strength 6061/t6 aluminum frame, PVC membrane roof and glass curtain wall and other external equipment.
If you need to create a sense of garden atmosphere, you can install flower fences, wooden fences, etc. Hidden refrigerators and ventilators are installed in the Orangery to provide a complete user experience.

Aluminum Orangery Specification
- Top height: 7.2 meters, 8 meters, 8.8 meters, 9.6 meters
- Span width: 15 meters, 20 meters, 25 meters, 30 meters
- Length: it depends on the site, the minimum specification is 15 meters
- Main material: high-strength 6061/T6 aluminum alloy frame and PVC membrane roof
- Optional: glass curtain wall, glass lattice curtain wall, glass lattice door, glass vintage curtain wall, glass vintage door, electric top-hung breathable windows, manual top-hung windows, transparent PVC windows, etc.
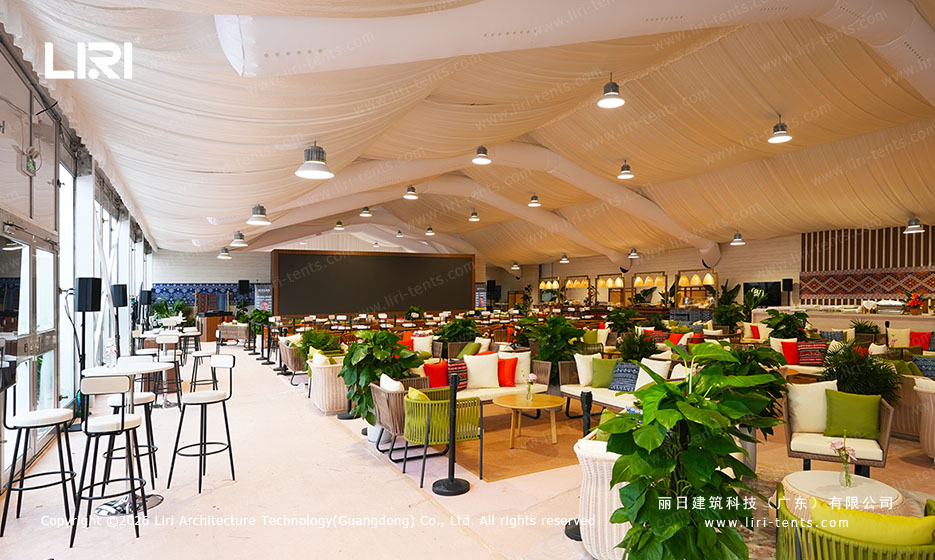
Extra Large Event Tent | Sizes, Capacity, and Best Uses
Home » Tents » Aluminum Orangery Structure | Stylish & Vintage Orangery ArchitectureAn extra large event tent is the top band in a clear-span frame range, built for crowds a backyard canopy cannot hold. Buyers meet it when a guest list, trade floor, or festival footprint outgrows the standard 20×40 and 40×40 structures. What counts […]

Small Party Tent for Sale: Sizes, Capacity, and What to Check Before Buying
Home » Tents » Aluminum Orangery Structure | Stylish & Vintage Orangery ArchitectureShopping for a small party tent for sale usually means looking at compact frames built for backyards, birthdays, and weekend gatherings rather than large event halls. The sizes stay manageable enough to set up by hand, yet they still give you a dry, […]
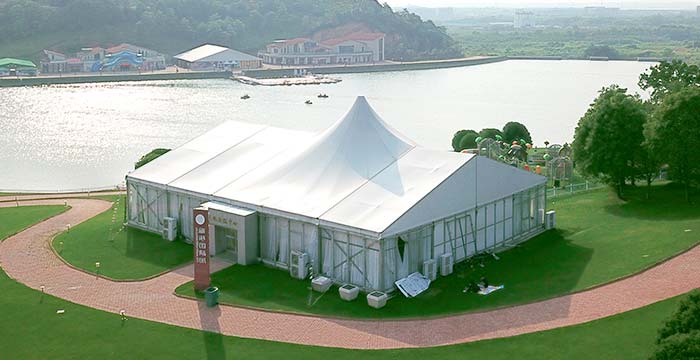
What Is a 30×60 Pole Tent and Where Does It Work Best?
Home » Tents » Aluminum Orangery Structure | Stylish & Vintage Orangery ArchitectureA 30×60 pole tent is a tensioned canopy held up by center poles and perimeter ropes instead of a self-supporting aluminum frame. The 30×60 footprint covers about 1,800 sq ft, which makes it a common pick for backyard weddings, festivals and mid-size vendor […]
i need a quote for Orangery please.
Hi , can u provide the pirce of this orangery.