Event planners repeatedly make the same costly mistake: choosing an outdoor party tent based on square footage alone, while ignoring interior volume management. Standard A-frame structures create a claustrophobic “tunnel” at scale—eave height simply cannot keep pace with span width, choking airflow and forcing guests into a compressed thermal pocket where heat and humidity accumulate rapidly.
For spans exceeding 30 meters, a conventional A-frame generates a pronounced “tunnel effect”—trapping heat at head level, muffling acoustics, and wasting up to 40% of the structure’s vertical air space that could otherwise contribute to guest comfort. The Large Polygon Tent solves this through intelligent geometry. By utilizing a multi-sided polygonal roof line, the structure increases the vertical “air cube” without requiring massive increases in footprint. This isn’t just about visual aesthetics; it’s about thermodynamic stability—a higher peak allows heat to rise further above the guests, reducing HVAC energy consumption by up to 18% in high-occupancy scenarios such as corporate galas, concert venues, and exhibition halls.
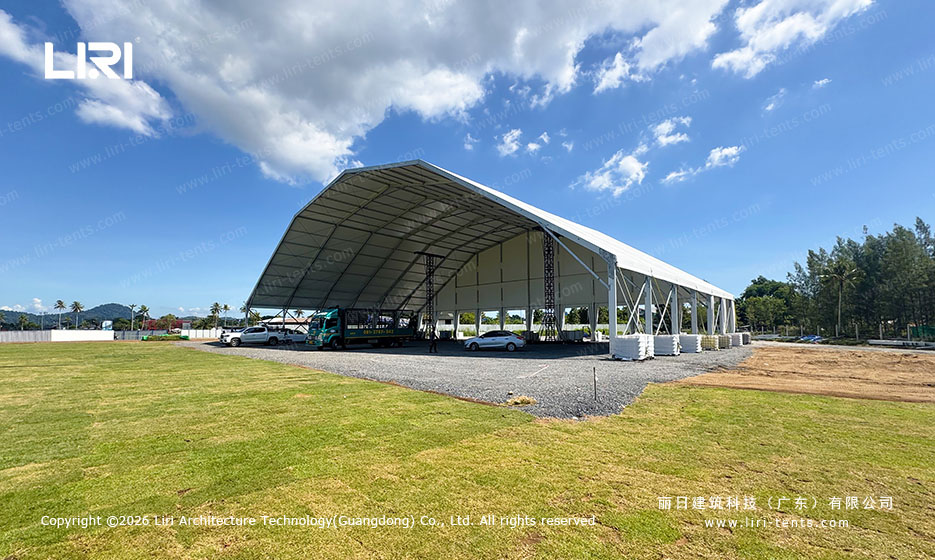
Why Polygon Geometry Beats Traditional A-Frames
The polygon roof design distributes structural loads more evenly across multiple bearing points, allowing wider spans with thinner frame members compared to A-frame designs. A 50m x 30m polygon tent achieves a peak height of 12.5m while maintaining a 4.5m eave clearance, compared to a conventional A-frame which would only reach 8m peak with the same base dimensions. The additional 4.5m of vertical space translates directly into better air circulation and improved acoustics for amplified events, plus significanter rigging capacity for lighting and AV equipment that would otherwise require dedicated support towers cluttering the floor.
For event planners who prioritize both structural performance and visual impact, the polygon geometry offers measurable advantages over conventional tent designs. The temporary stadium hospitality and catering tent solutions employ similar clear-span engineering principles adapted for high-traffic spectator environments.
From an engineering standpoint, the polygon frame uses 6061-T6 aluminum with multi-directional node connectors that triangulate the roof plane into a rigid structural diaphragm. This configuration resists both vertical snow loads and lateral wind forces more efficiently than a simply supported A-frame ridge beam. The structural efficiency means the polygon tent can achieve 100km/h wind ratings using approximately 15% less aluminum per square meter than comparable A-frame designs, reducing both material cost and transportation weight for logistics planning. For event venues requiring maximum span with minimum structural mass, a 50x30m outdoor festival tent for concert venues demonstrates similar engineering principles with proven results at major events.
Interior Volume, HVAC, and Rigging Capacity
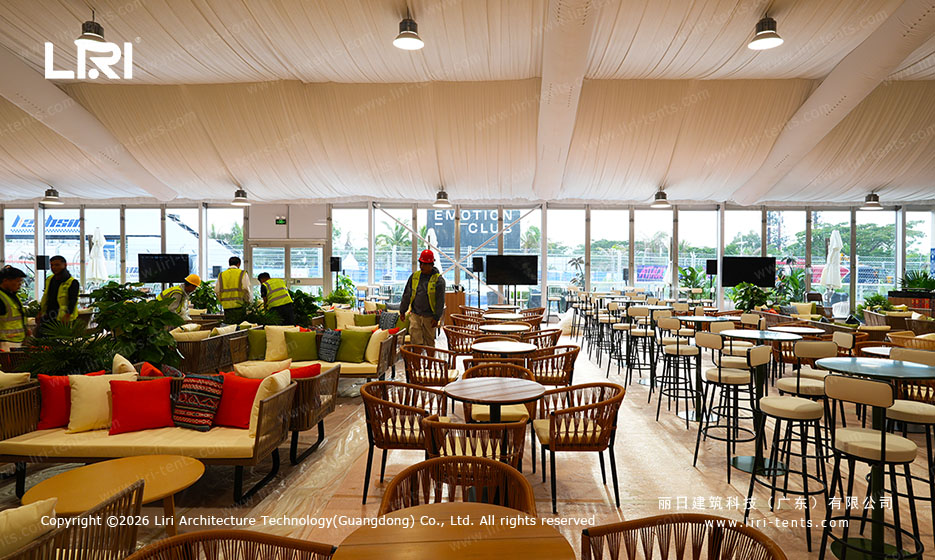
The polygonal profile creates a natural thermal chimney effect that actively manages air circulation. Hot air rises to the peak—well above the 4.5m eave line—where it can be vented through optional ridge vents or extracted by low-wall intake fans. CFD modeling of the polygon geometry shows a 22% improvement in air exchange rate compared to A-frame structures with identical floor area, meaning fresher air and more comfortable conditions throughout the event duration. For air-conditioned events, this reduced cooling load translates to smaller HVAC units and lower generator fuel consumption, a significant operational cost saving for multi-day festivals and extended exhibitions.
Rigging capacity is another decisive advantage for event production teams. The polygon roof’s triangulated node points each support up to 500kg of point loading, enabling the suspension of lighting trusses, speaker arrays, projection screens, and decorative elements without additional support towers. The clear span interior means a 50m polygon tent can accommodate a full-size performance stage for live music, 1,000 seated guests for dining, and a catering zone with multiple service stations—all without any column obstructions blocking sightlines. For organizers who need to evaluate different options, understanding how clear span big waterproof fabric party tents for different event types can help narrow the selection based on specific structural requirements.
What is the cost difference between a polygon tent and an A-frame?
Polygon tents typically carry a 15-25% premium over A-frame designs of equivalent span due to the more complex node connectors and multi-directional frame sections. However, the total cost of ownership across multiple events can be lower when factoring in reduced HVAC requirements, faster rigging labor, and higher guest capacity per square meter. For events where interior aesthetics and thermal comfort are premium features, this upfront investment is recovered through improved guest satisfaction and higher capacity utilization.
Can a polygon tent be installed on uneven ground?
Yes. The modular frame design includes adjustable base plates that accommodate ground variations up to 300mm across the footprint without compromising structural alignment. For sites with steeper gradients, a combination of ground beams and localized shimming re-levels the structure while preserving the roof geometry. Polygon tents have been successfully installed on sports fields, beachfront dunes, and hillside vineyard terraces across multiple climate zones worldwide.
What is the maximum span for polygon tents?
Standard polygon tent spans range from 15m to 60m, with custom engineering available for spans up to 80m. The 50m span is the most popular configuration for concert venues, exhibition halls, and large wedding receptions where unobstructed interior space is essential. Unlimited length is achieved through modular bay additions, typically in 5m or 10m increments, allowing capacity to be matched precisely to expected attendance.
What fabric options are available?
Polygon tents use 850-900g/m² PVC-coated polyester fabric with UV stabilization and fire certification meeting international safety standards. The fabric is tensioned between frame sections to create a smooth, wrinkle-free surface that sheds water and snow effectively. Optional transparent PVC roof panels allow natural daylight penetration, reducing daytime lighting requirements while maintaining the impressive structural silhouette.
Industry professionals consistently report positive outcomes when deploying engineered tent structures for their outdoor events. The combination of modular aluminum frames, high-grade PVC fabric, and weather-rated anchoring systems provides a dependable platform for any celebration or corporate gathering.
Event production teams appreciate the polygon tent for its rigging versatility and unobstructed sightlines. The high peak allows for dramatic lighting designs and acoustic treatments that enhance the guest experience. With proper maintenance, polygon tents deliver reliable service across hundreds of event days, amortizing the initial investment over years of use in diverse applications from music festivals to corporate galas.
For event organizers comparing polygon tents against dome structures, the polygon option typically offers simpler anchoring and a more conventional interior layout that suits rectangular floor plans. The arcum party tent systems for commercial event markets share the polygon’s clear-span advantage with a distinct curved roofline that appeals to architectural clients.