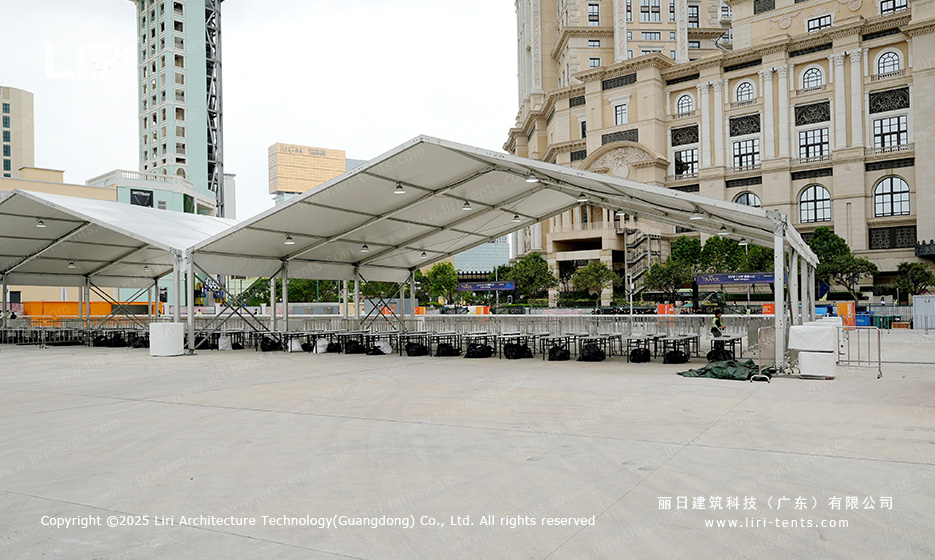
The client did not pick the site. The site picked the tent. A coastal urban plaza was already booked for a one-night corporate award ceremony, so the brief was simple: drop a clean white structure on existing concrete, run a 600-guest gala, clear out before the morning commute.
A clear span party tent system for a coastal award ceremony fits because the frame carries the roof without internal columns. The plaza had a fixed drainage grid, so crews could not drive stakes. Instead, the structure sits on weight plates and the concrete takes the load, saving two days of groundwork that a permanent build would have required.
It is also why an outdoor event tent rather than an indoor venue was the right call. The plaza sits next to a stone building facing the harbour, so guests get a real sense of place before they step under the roof.
The Structure Inside: How a Clear Span A-Frame Handles Banquet, Stage, and VIP Box Seating in One Span
The frame is a standard A-frame gable with aluminium box-section rafters. The ridge runs along the long axis so the audience faces a single shared focal point.
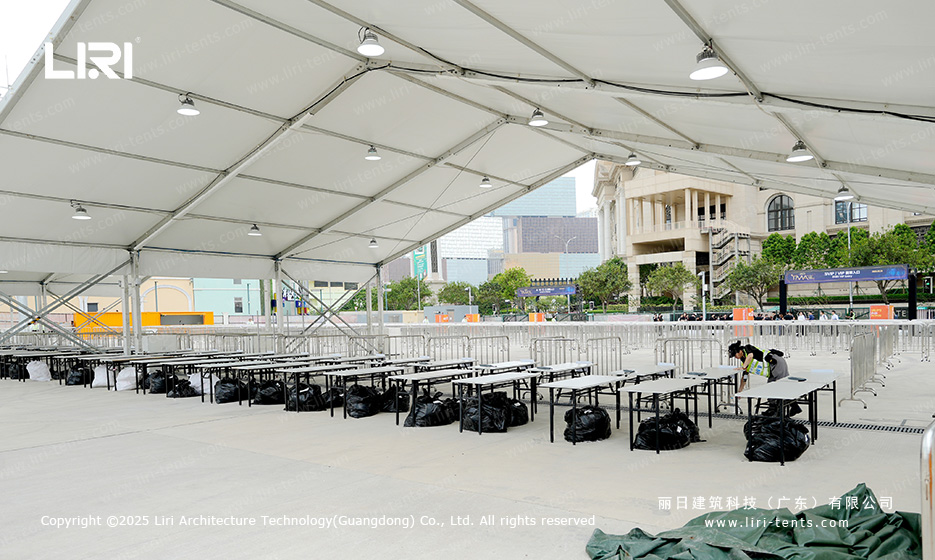
Banquet Zone
Long folding tables line both sides of a central aisle that runs straight from the entrance to the stage, so the layout doubles as a runway for award winners. Tables sit on the concrete without raised flooring, because the event is one night and the surface is already flat.
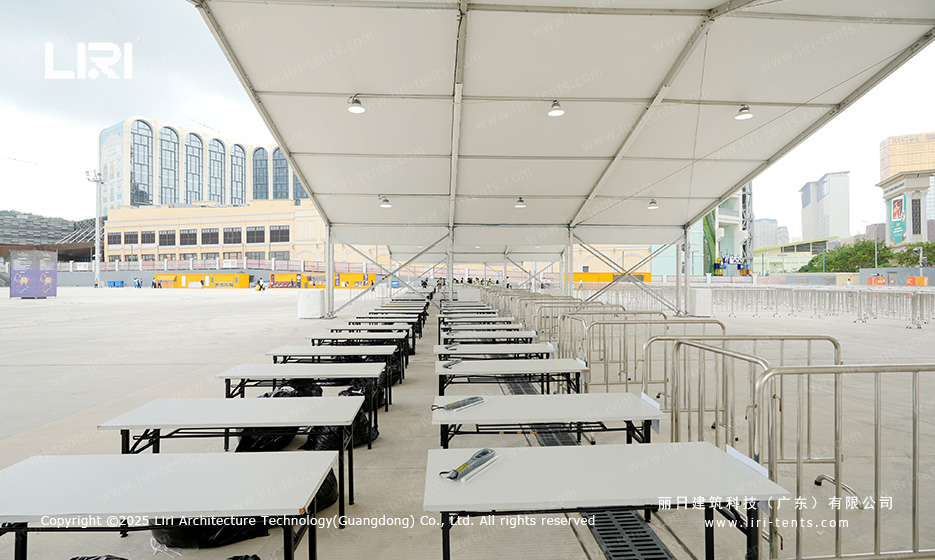
Stage and AV Zone
The far end holds the stage, the AV rack, and stair railings. White PVC walls behind the stage block the wind from the harbour. The speakers and lighting rig hang from the rafters, so no ground supports interrupt the front-row sightlines. For high-end nights, planners often pair this layout with a VIP hospitality tent adapted for a black-tie ceremony at the side.
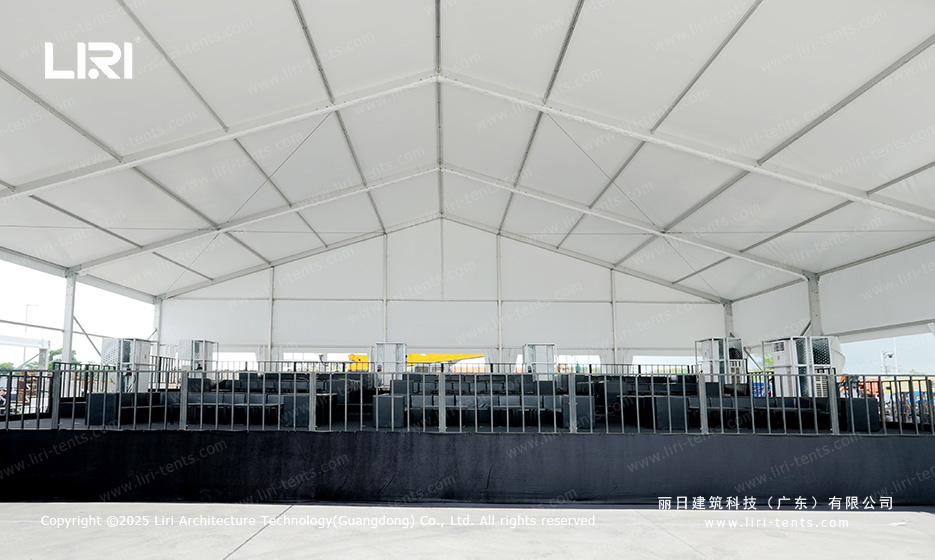
VIP Box Zone
A separate zone along one sidewall uses square layouts of black leather sofas. Each box seats eight to ten people around a low table, so VIP guests watch without sitting in the banquet rows. A VIP lounge tent for a corporate awards ceremony needs a flat slab, which the plaza already provided.
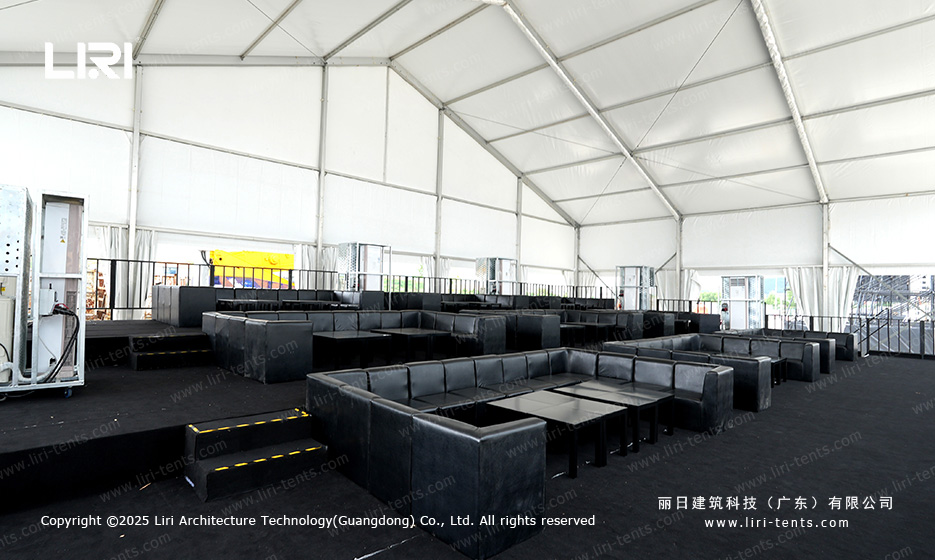
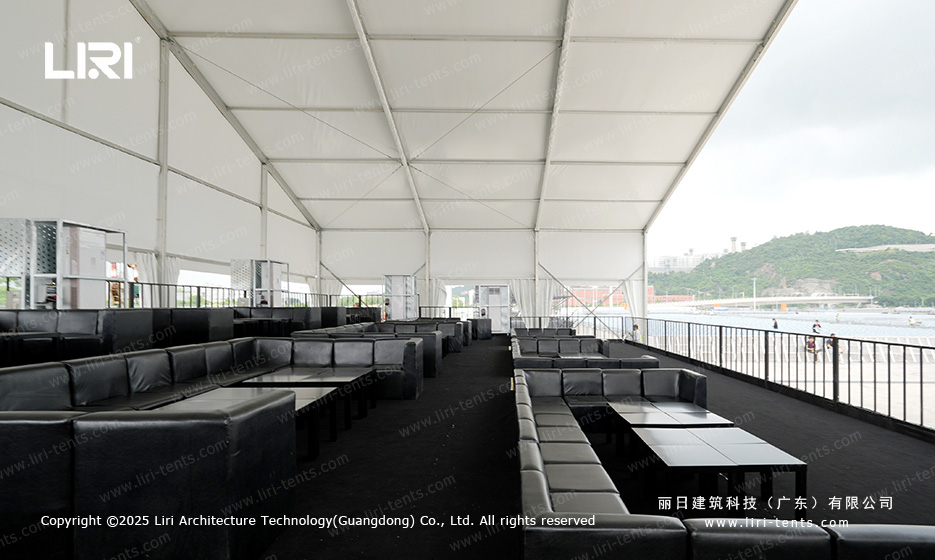
What the Photos Do Not Tell You About the Install
The eave columns sit on steel weight plates rather than ground anchors, because the plaza concrete carries no utility lines near the surface. The gable end facing the harbour is a fully closed PVC wall, while the opposite end opens onto a reception corridor from a separate pagoda structure.
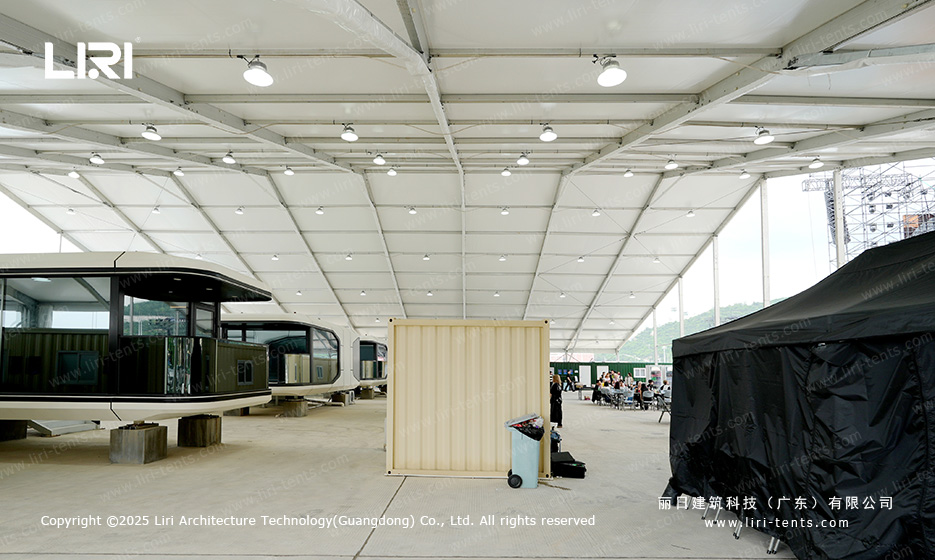
A large party tent for a brand-led award night also needs a profile that reads well on camera. The white A-frame gives a soft, even backdrop on stage and the broadcast feed, so the brand team can layer graphics without a competing fabric pattern behind the speakers.
When a White A-Frame Beats a Curved or Polygon Tent for Corporate Awards Nights
Curved roof tents and polygon tents draw attention to the structure itself. That works for product launches. For an award ceremony, the structure should disappear, because the audience is watching people on stage, not the roof. A white A-frame gable reads as a clean room on camera, so it carries the broadcast without competing with the brand moments.
The A-frame is also cheaper to ship and faster to install than a curved or arcum profile. The frame is modular, so the same crew can resize the footprint next year. A commercial party tent for an award night banquet hall is a one-time investment that pays back across multiple events.
When the budget is tight, a large restaurant tent setup for a 600-guest gala can be rented as a single block for one night. Buy makes sense for a multi-year programme.