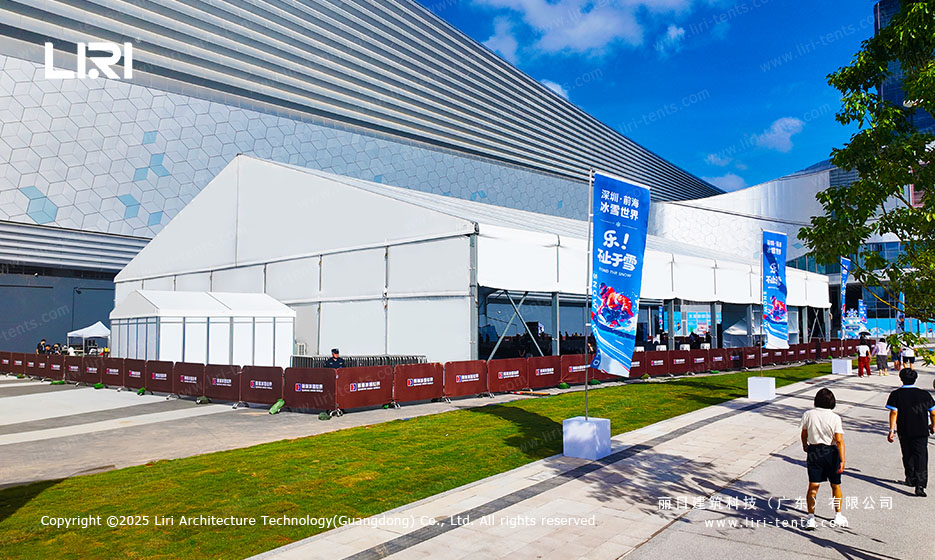
The plaza was already booked before the tent was. A coastal urban square in Shenzhen was reserved for a one-night opening ceremony for a winter ice world brand, so the brief was tight. Drop a clean white structure on existing concrete. Run a 500-guest launch. Clear out before the morning commute.
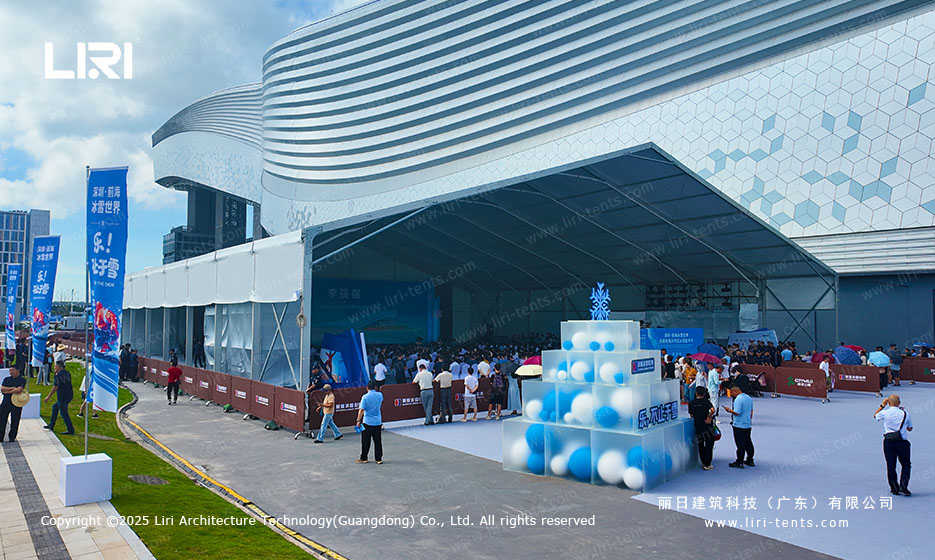
An outdoor party tent for plaza installations fits because the frame carries the roof without internal columns. The plaza had a fixed drainage grid, so crews could not drive stakes. The structure sat on weight plates and the concrete took the load. The team booked the project as a tent case study portfolio item, and an all-season clear span tent for a brand launch is the cheaper cousin of a permanent hall.
Why a Coastal Urban Plaza Needed a Clear Span Opening Ceremony Tent for an Ice World Launch
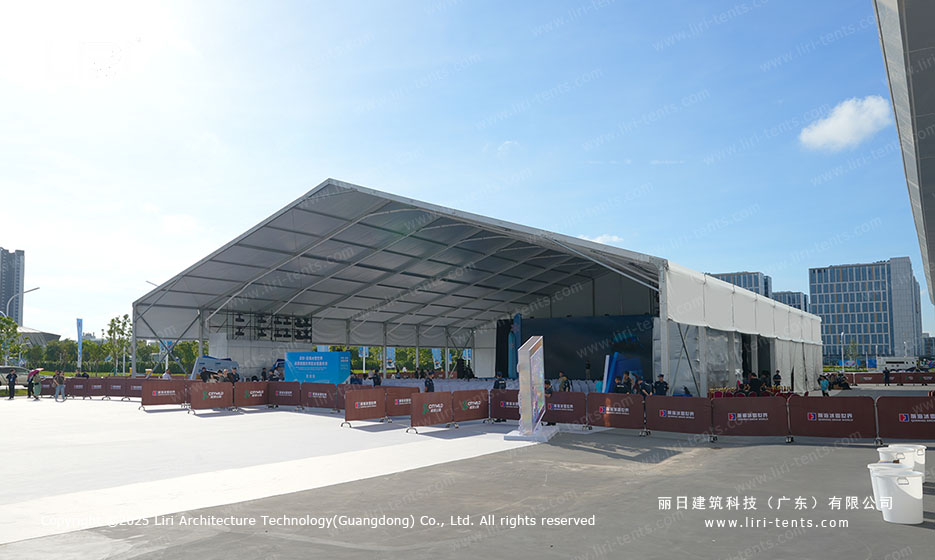
The host venue sits next to a landmark building with a hexagonal facade, and the city wanted the brand launch in the public square. Indoor halls of that size were not available in the busy warm season, so the team moved outdoors. A clear span tent kept the long sightline from stage to entry awning without losing headroom.
The Structure Inside: How a White A-Frame Handles Stage, Banquet Rows, and a Long VIP Table in One Span
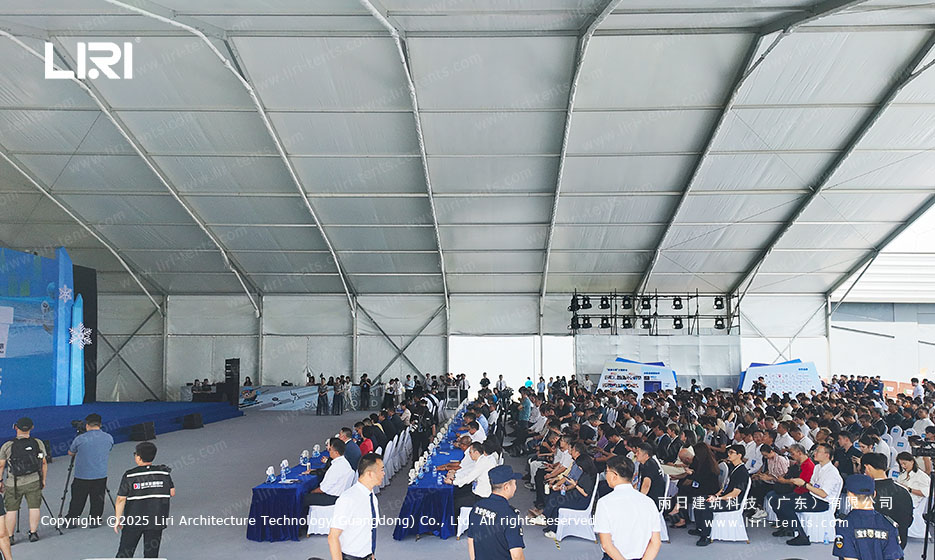
The frame is a standard A-frame gable with aluminium box-section rafters. The ridge runs along the long axis, so the audience faces one shared focal point, and the structure clears 30m wide by 50m long without an internal column. Eave height sits at four metres, ridge peaks at about seven. Bay spacing runs at five metres on centre.
Banquet Zone
Long folding tables line both sides of a central aisle that runs from the entry awning to the stage, so the layout doubles as a runway for the brand team. The tables sit on the plaza without raised flooring.
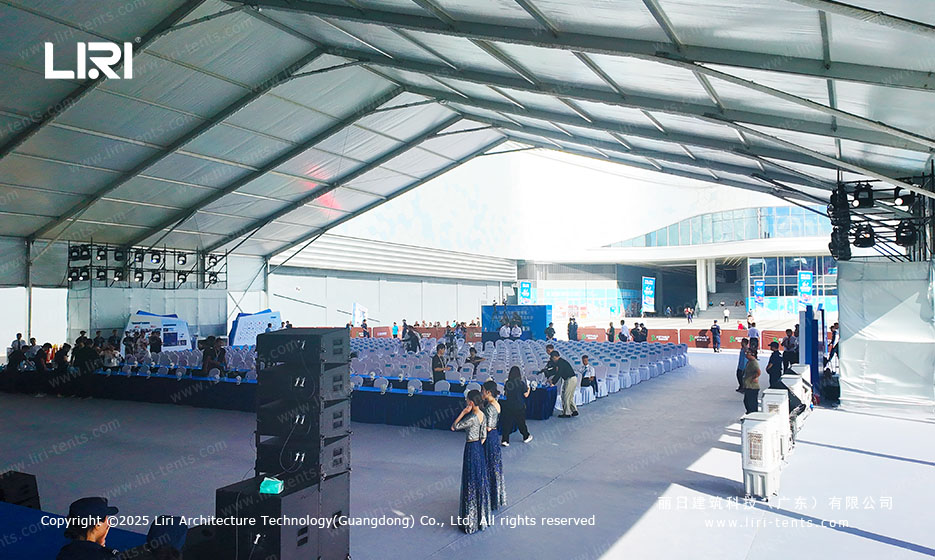
Stage and AV Zone
The far end holds the stage, the AV rack, and the stair railings. A blue stand-up backdrop blocks the wind from the harbour. Speakers and the lighting rig hang from the rafters, so no ground supports interrupt the front-row sightlines. For brand teams weighing roof profiles, a large party tent for a winter brand launch also fits when the launch needs a long side-table zone.
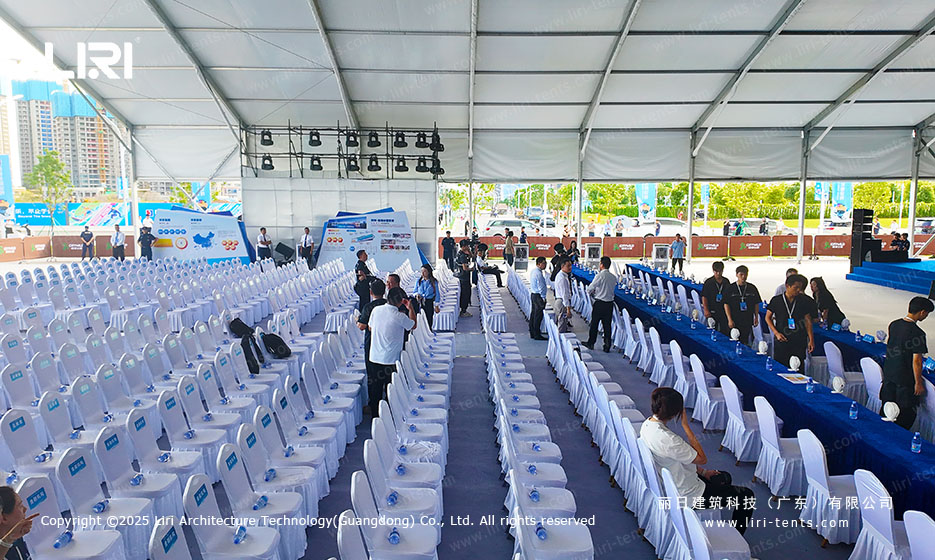
Long VIP Table Zone
A single blue-draped VIP table runs the full length of the right side, so the brand team and sponsors could sit together without a separate box structure. The white chair covers match the audience rows, so the VIPs read on camera as part of the same room.
What the Photos Do Not Tell You About the Install
Foundation and Anchoring on a Public Plaza
The plaza concrete had utilities below the surface, so the team could not stake or core-drill. Every eave column sits on a steel weight plate, verified by a structural engineer before the doors open.
Climate Control for a Coastal City
Late warm-season coastal cities run hot and humid, so the team ran ducted air conditioning through the gable end. The double-PVC roof keeps the radiant load down, and the indoor temperature drops within 30 minutes of doors open.
Modular Entry Pavilion
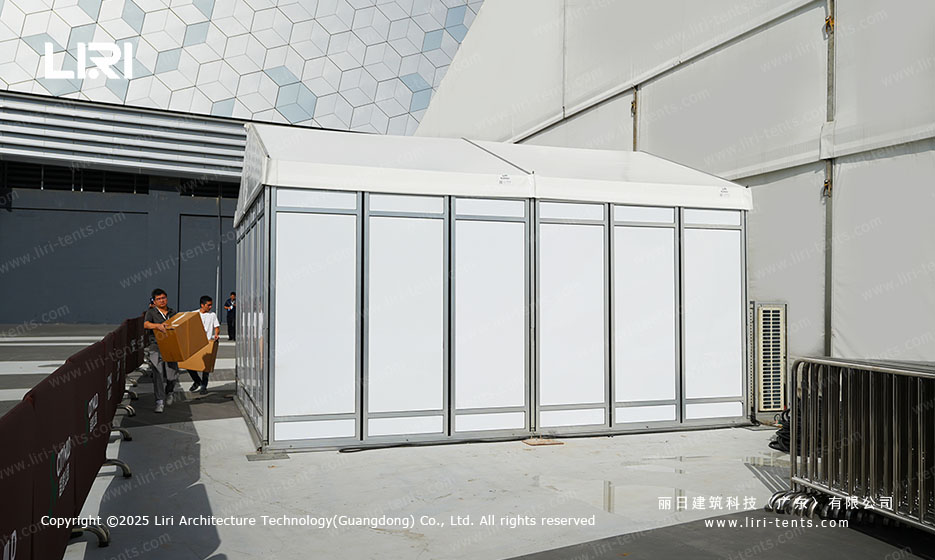
The small white box at the side of the tent is a separate modular pavilion with glass walls, attached at the gable end. It acts as a VIP entry corridor, so the brand team walks in from a separate door. The pavilion stays small because the main tent’s gable end stays clear for the stage backdrop.
When an Opening Ceremony Tent Beats an Indoor Hall for a Coastal Brand Launch
An indoor hall of the same footprint costs roughly three times more for a single-night hire, because the venue also charges minimum food and beverage spend. The tent cut the bill in half, so the brand team kept the budget for the broadcast. Up in one day, struck in one day.
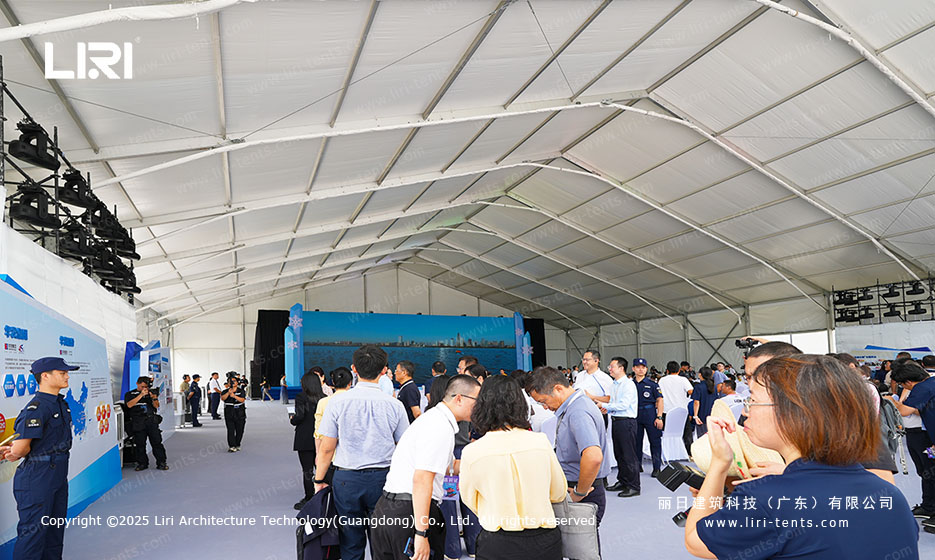
A tent also gives the brand team a structure that reads on camera. A clear top tent for an ice-themed launch could have worked for a smaller crowd, but the white A-frame gave the broadcast team a clean backdrop and the stage team a clear sightline to the entry. The trade-off is wind rating, so the structural engineer spec’d the frame for typhoon gusts. A large outdoor party tent for plaza launches follows the same engineering playbook for any coastal city event.