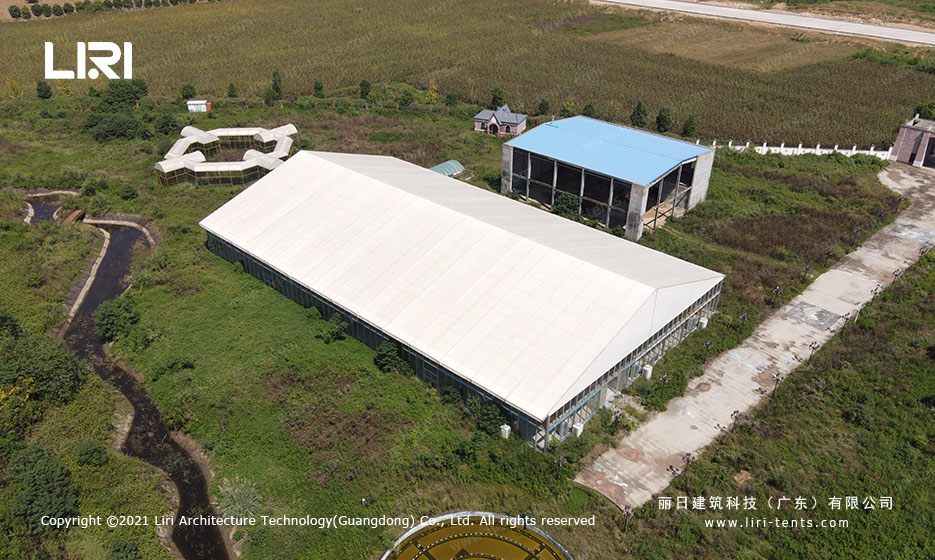
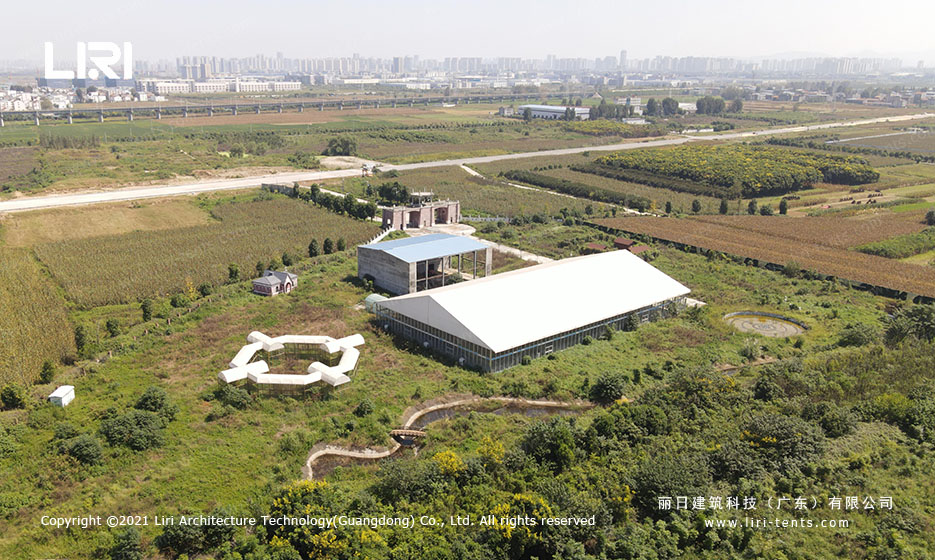
The first photo in the folder is taken from a drone. From above, you see a white roof the size of a small parking lot, dropped onto open ground in a flat, slightly overgrown field. A pond sits to the left, a low concrete service building to the right, and a single two-lane road crosses the frame near the top. The roof sits without anything around it.
That roof is a 40x70m wedding tent set up for a Chinese ceremony and reception on the same day. The capacity is 600 seated guests, which is the figure the crew sized the frame to. The white PVC fabric covers an aluminum frame on a clear-span layout, with no internal poles on the floor plan.
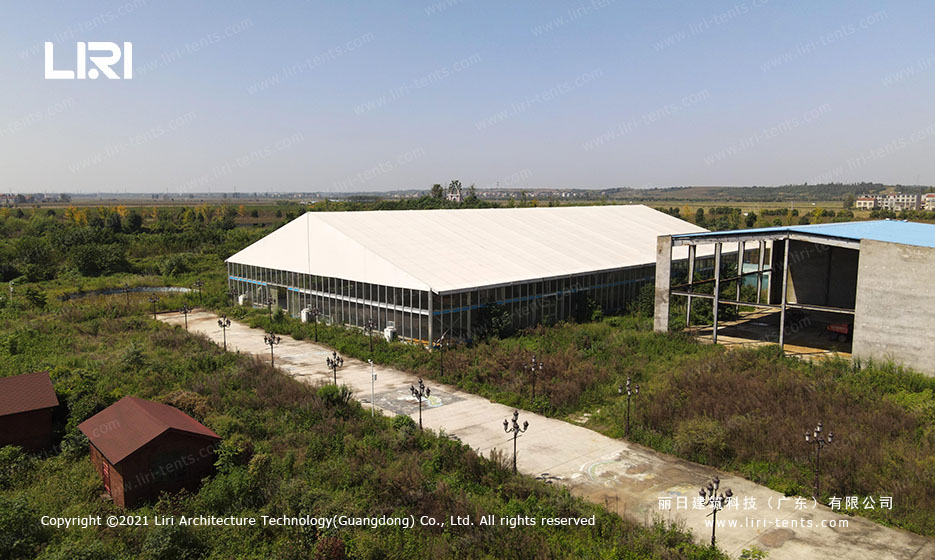
The site is rural. The grass around the tent is uneven, with a small garden path winding off to one side and a hexagonal open-air pavilion a short walk away. The single permanent building visible in the wider aerial shots is a two-storey concrete structure with a blue roof. It is not the wedding venue. It is the site service building, and the tent is parked next to it because the access road ends there.
If you are sizing a similar event, start by looking at outdoor large wedding tents for 600 guests. The same 40m clear-span geometry that makes this install possible also gives a planner a clean rectangle to work with for ceremony staging and reception seating.

Where the Photos Start: A 40x70m White Roof in an Empty Field
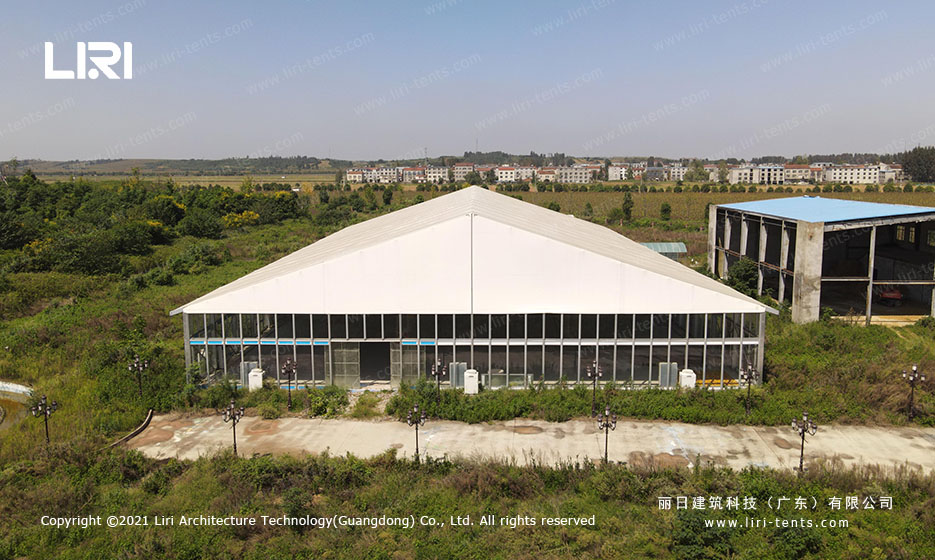
The drone shots are taken early in the build, before decoration crews arrive. What you see is the bare envelope: the roof up, the glass walls in, the floor still showing as the bare concrete slab the crew leveled two days before. The photo set documents the structure before the styling layer is added on top.
The 40m width is the key number. At that span, an aluminum frame on steel base plates can carry the roof load without any interior column, which is why the layout reads as one open rectangle. A 30m wide tent at the same length would feel more enclosed. A 50m wide version would need a different frame system and a longer install crew.

What a 600-Person Glass-Wall Wedding Tent Looks Like From the Inside
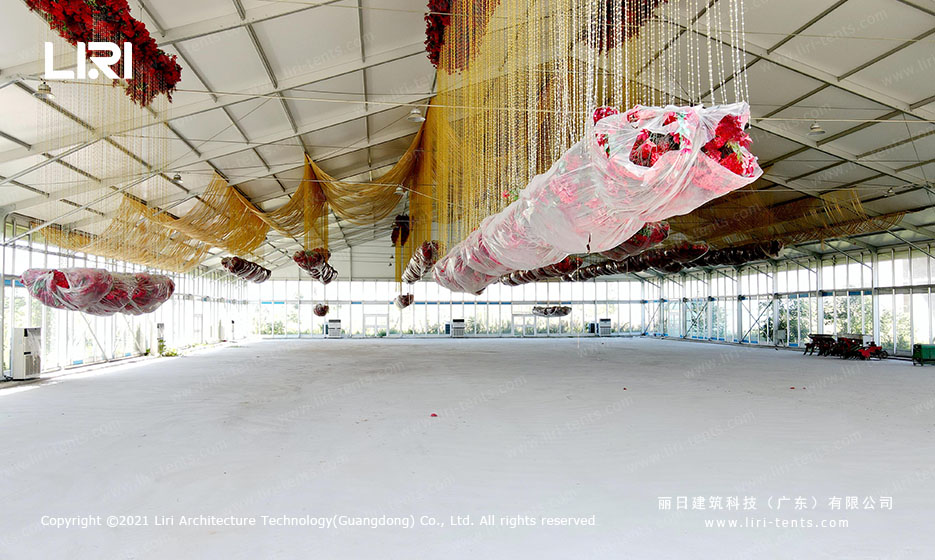
Inside, the tent is one uninterrupted floor. The ceiling is the underside of the same white PVC roof you see from outside, crossed by the aluminum rafters that span 40m without a column. The walls themselves are glass panels from about a meter above the floor to the eaves, which is why the aerial shots look so reflective in midday sun.
On the day these photos were taken, the ceiling was still being dressed. Floral installation crews were hanging long bunches of red flowers and gold ribbon from the rafters, working from rolling platforms. The floor was bare concrete with install tools pushed to the back. The scale reads honestly. A single photographer standing at the far end looks small, which is the proportion that tells you the structure will hold a real reception, not just a photo backdrop.
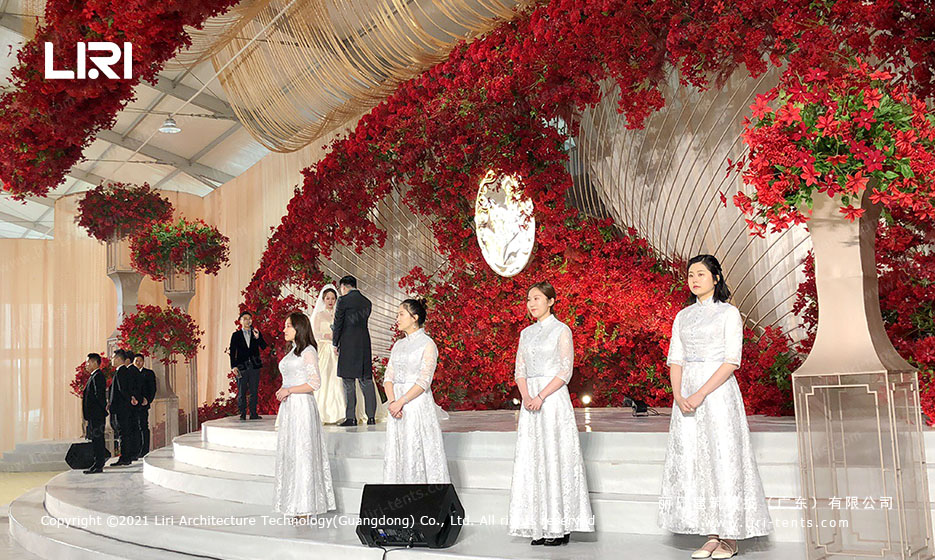
For the ceremony, that same floor takes a center aisle with a stage. For the reception, the floor flips to round tables of ten. The transition between the two modes takes a working day and is the most labor-intensive part of the project, not the tent build itself. The frame and the glass walls stay where they are.
For a planner comparing structure types at this scale, the engineering side of an outdoor event is covered in clearspan all-season wedding tents for outdoor events, where the same aluminum frame and glass wall combination shows up in colder-climate installs with full HVAC integration.
How the Crew Raised a 40x70m Tent Without Pouring a Concrete Pad
The ground under the tent is grass and packed dirt, not a slab. The crew did not pour a foundation. They used steel base plates under every upright, with ground anchors driven at the corners and along the long sides where wind load concentrates. The plates spread the load so a single upright does not punch into soft ground when 600 guests walk past.
On a site like this one, the real install question is whether the floor stays flat across the 40m span, because a grass field is never level. The crew shimmed each base plate individually and walked the floor with a laser level before laying the floor system. That work is invisible in the finished photos but it is the difference between a stable aisle and a leaning wedding cake. Skip it and the round tables rock under the plates.
The glass wall panels sit on the same base plates, sealed against the cassette floor. They are a structural wall, not a curtain, which is what lets the side of the tent read as glass from the air instead of a fabric drape.

What the Photos Do Not Tell You About This Wedding Setup
I will be honest about what the photos do not show. They do not show the weather on the day. They do not show the bride, the groom, or the guests, because the ceremony photos that exist in the folder show only the stage and the floral backdrop, not the audience. They do not show whether the glass walls held up under wind, because these were shot on a still day.
They also do not tell you the project timeline. Looking at the empty interior shot versus the fully decorated reception shot, the work between them is a few days of floristry, lighting, and floor layout, on top of the 2 to 3 days the tent itself takes to go up. Anyone quoting a 40x70m wedding tent as a single-day install is wrong, or is leaving out the decoration.
The blue-roof building you see in the wider aerial shots is the only hint of why this site was chosen. The couple or the planner had access to it, which solved power, water, and parking in one go. Without that, a 600-person wedding tent in a flat field would have needed generators, water trucks, and a logistics plan that is invisible from the photos.
Planners sourcing a structure of this size should plan around the site services as much as the tent itself. The same trade-off is covered in sourcing high-end wedding party tents for outdoor receptions, where larger tents come with a longer logistics lead time.
When a Clear-Span Wedding Marquee Beats Building a Real Reception Hall
A 40x70m wedding tent makes sense when you need 600 seats in a specific place for a specific day, and a permanent hall is not available at that location. Rural wedding venues, vineyard ceremonies, beach-side events, and private estates all run into the same wall. The land is right, the building is not, so a clearspan marquee solves the building problem without solving the land ownership problem.
Building a real hall would cost more, take months to permit, and would still be standing on the property after the wedding. If the venue runs two or three weddings a season, the math reverses and the permanent hall wins on cost per event.
The honest answer is that a tent is a tool for a specific kind of wedding, not a universal substitute. A single high-end event on land you do not own favors the tent. A recurring venue favors the hall.
For projects that sit between those two cases, smaller glass-wall structures like the 15x30m layout covered in glass-walled party tents for upscale weddings give the same look at a smaller footprint, with the same install approach on grass.

Wedding Tent Questions Couples and Planners Usually Ask Us
Five questions come up before a project like this one goes ahead. The first is the simplest, how many guests fit. The next three are about weather, timeline, and ground conditions. The last one is about decoration.

Frequently Asked Questions
For planners working with a fixed site or a shorter install window, flexible party tents for outdoor wedding receptions covers smaller-footprint layouts that scale up to this size in stages as the guest list grows.
How many guests can fit inside a 40x70m wedding tent?
About 600 seated with round tables of ten, or up to 800 for a standing cocktail reception. The tent has no internal columns on the floor plan, so 60 tables plus a stage fits comfortably inside this footprint.
Can a glass-wall wedding marquee handle rain or wind on the wedding day?
Yes, when anchored to base plates with the glass panels sealed against the frame. The PVC roof carries a high wind load rating and the glass wall system acts as a structural wall. Drainage planning is still required because rain runs off a flat tent roof along the perimeter.
How long does it take to install a 40x70m wedding tent?
The frame goes up in about 2 to 3 working days with a crew of around 10. Glass wall installation adds another day, and decoration runs another 2 to 4 days. The full project from crew arrival to reception start is roughly one week.
Do I need a concrete foundation for a 600-person wedding tent?
No. The tent sits on steel base plates with ground anchors at the corners and along the long sides, on grass or packed dirt. A concrete slab is only needed for a permanent floor with HVAC trenches. The grass site in this project used a cassette floor over leveled ground.
How is the inside decorated for a Chinese wedding ceremony versus reception?
The same floor flips between the two modes. The ceremony uses a center aisle to a floral stage with a backdrop wall and clear glass walls. The reception resets to round tables of ten, a head table, and fuller ceiling coverage in red flowers or ribbon.