A flat-roof meeting room tent built next to an existing factory block signals something specific. The owner wanted permanent conference and dining space, but a concrete extension would have taken months of permitting. A modular aluminum structure with full glass walls was raised on the existing slab in days. It now runs as both a training hall and an employee canteen.
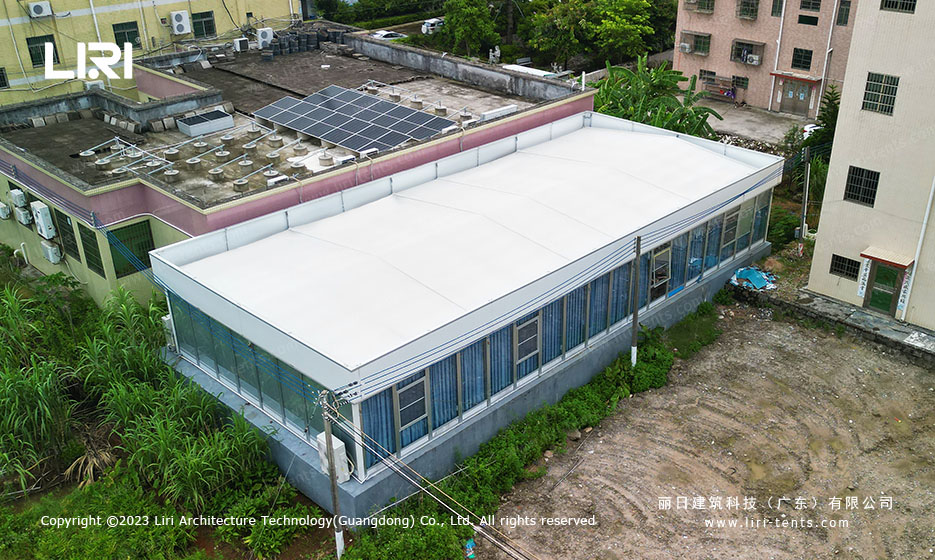
The hall sits between two existing concrete buildings on a factory campus. Solar panels cover one neighbor, blue-glass windows run down the other. The structure itself is a rectangular frame with a near-flat double-PVC roof, full glass perimeter on the long sides, and solid short ends with sliding glass doors.
Why a Factory Floor Needed a Flat-Roof Meeting Room Tent
The site already had two buildings bracketing an empty slab. The owner wanted to convert that slab into usable indoor space without breaking ground on permanent construction. Because the structure is semi-permanent modular tent structures, the project skipped the long permit queue that a poured extension would have triggered. Instead, crews anchored an aluminum frame to the existing concrete pad, raised the roof, and finished the interior in a short window.
Two use cases drove the brief. Training and meeting space for office and shift staff, the kind of room that has to host a projector, a podium, and rows of seated people in climate-controlled comfort. The second was a canteen, the same tables set up for lunch service. A modular tent with a flat roof and full interior fit-out can run both schedules on alternating days, so the owner did not need two buildings.
What a Flat-Roof Modular Tent Actually Looks Like from Above
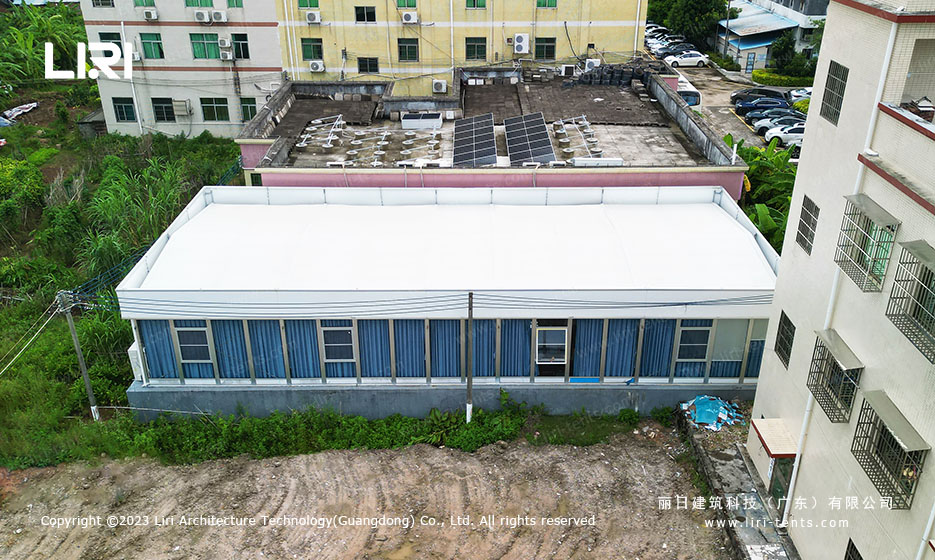
The footprint is rectangular, with a span running the full length of the slab between the existing buildings. The roof profile is not perfectly flat. It carries a shallow curve from eave to eave, which is what keeps rainwater from pooling on the PVC skin. That curve is small enough that the hall reads as flat-roofed from ground level, but it is doing real work overhead.
The frame is hard-anodized aluminum, with main rafters on roughly three-meter centers and purlins between them. Roof panels are double-layer PVC-coated polyester, welded at the seams. The long walls are full-height glass units set into aluminum mullions, with sliding glass doors at each end. The short end walls are solid sandwich panels in aluminum framing, since glass on every face would have raised cooling loads beyond what a single AC unit could handle.
Inside the Hall: Conference Seating, Restaurant Tables, the Same Room
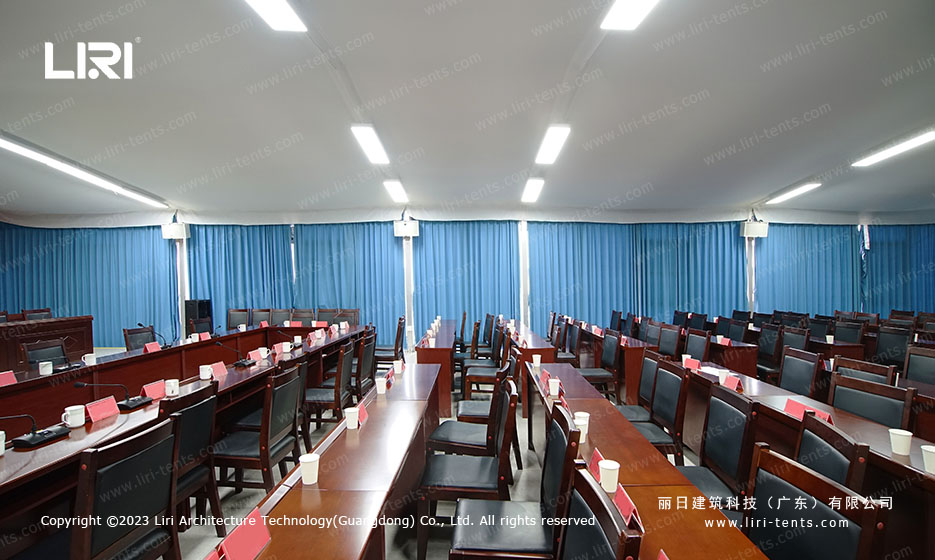
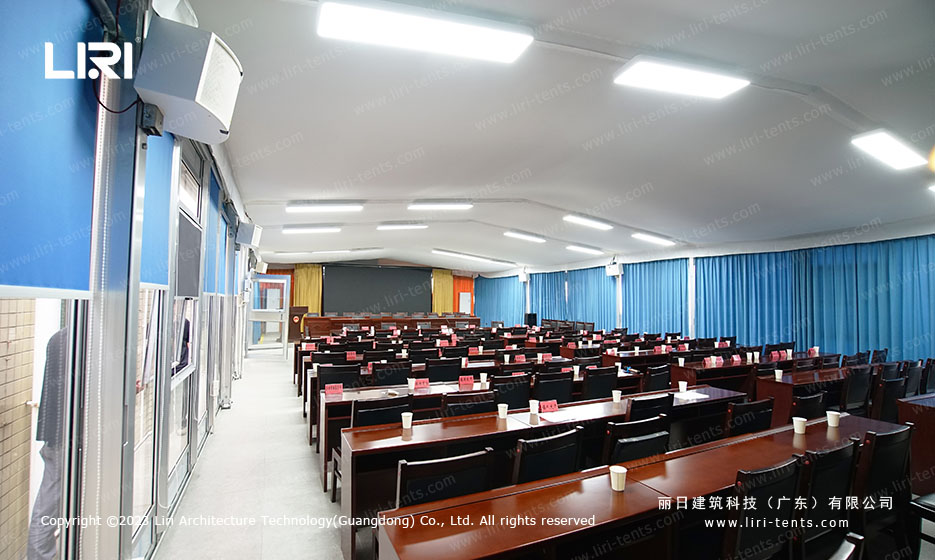
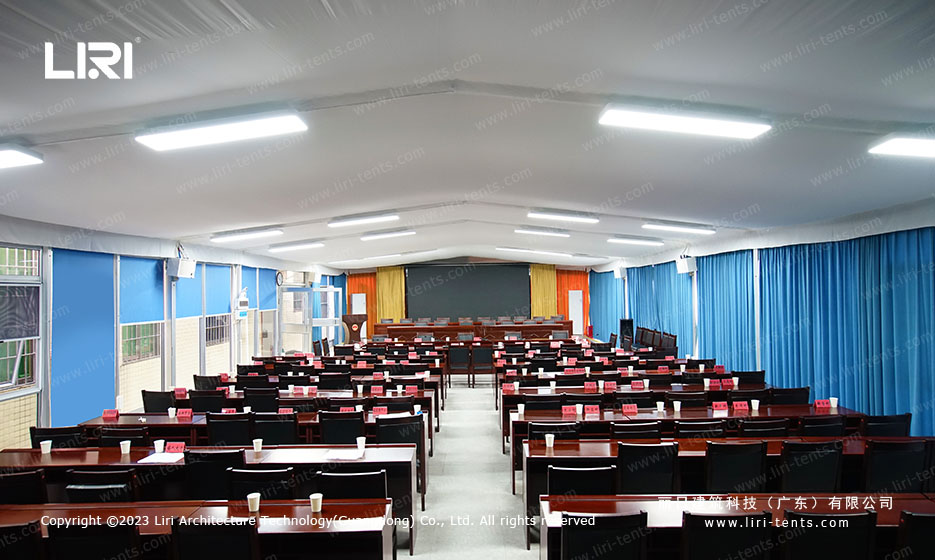
The interior finish is closer to a permanent function room than a typical event tent. The floor is ceramic tile over the original slab, with a small transition strip at the door thresholds. The ceiling is the inner PVC membrane with recessed LED panels on a regular grid. Speakers for the PA system are surface-mounted at the wall-ceiling joint. Blue fabric curtains run along both long walls for blackout and thermal buffering, with a blackboard plus a stage curtain on the short end used for presentations.
For training, the room holds four rows of dark wood tables paired with high-back chairs facing the blackboard end, with a center aisle running the full length. For lunch service, the same tables and chairs rearrange into three parallel dining rows facing each other, with shared bench seating and the curtains drawn to soften the daylight. Nothing about the room changes between the two layouts except chair position, so the hall can flip modes inside one morning reset. For deeper coverage of the aluminum frame engineering that makes this kind of dual layout possible, see our clear span tent system engineering overview.
When a Flat-Roof Tent Beats a Concrete Block Extension
The honest case for a flat-roof modular tent over a concrete extension is timing and reversibility. Concrete work on an industrial campus usually means permits, layout drawings, foundation excavation, and a multi-month build that disrupts operations in the surrounding buildings. A modular aluminum hall on an existing slab can be raised and finished in a shorter window, then disassembled later if the site plan changes.
The honest case against it is also worth naming. A glass-walled tent on a busy factory floor will run hotter in summer than an insulated concrete room unless the AC is sized for full solar load through the glazing. The roof membrane, even at high quality, has a shorter design life than a poured deck, and condensation control on the inner skin in cold weather is a real maintenance item. For an owner who expects to use the hall for the next ten years on the same site, a concrete extension will likely be cheaper to own in the long run, even if it costs more to build first.
What the photos do not tell you is what sits underneath. The original slab was reused as the foundation, so the hall is only as level as that slab was. Crews compensated with shim plates under the base plates, and the floor tile was laid after the frame was up. None of that shows in the finished room, but it is the kind of detail that decides whether a modular hall sits flat for ten years or develops a slow lean.