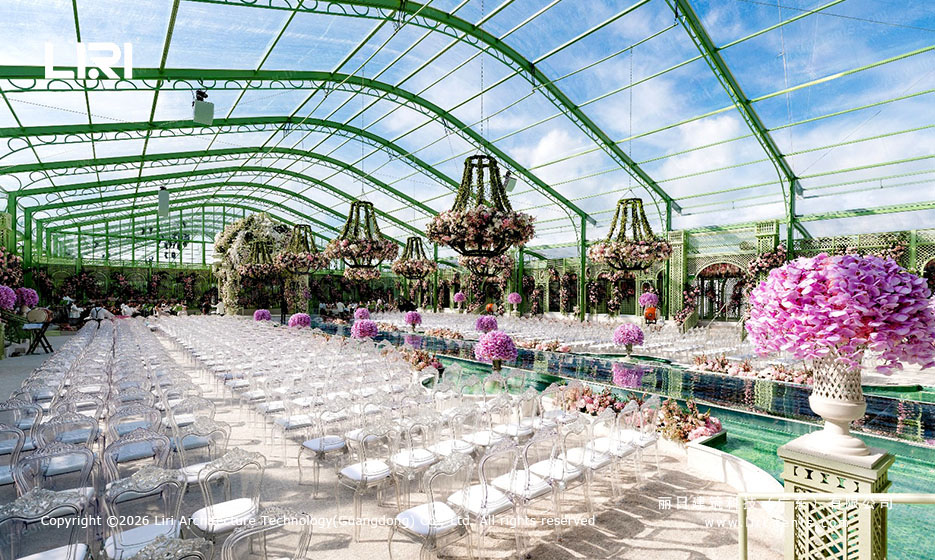
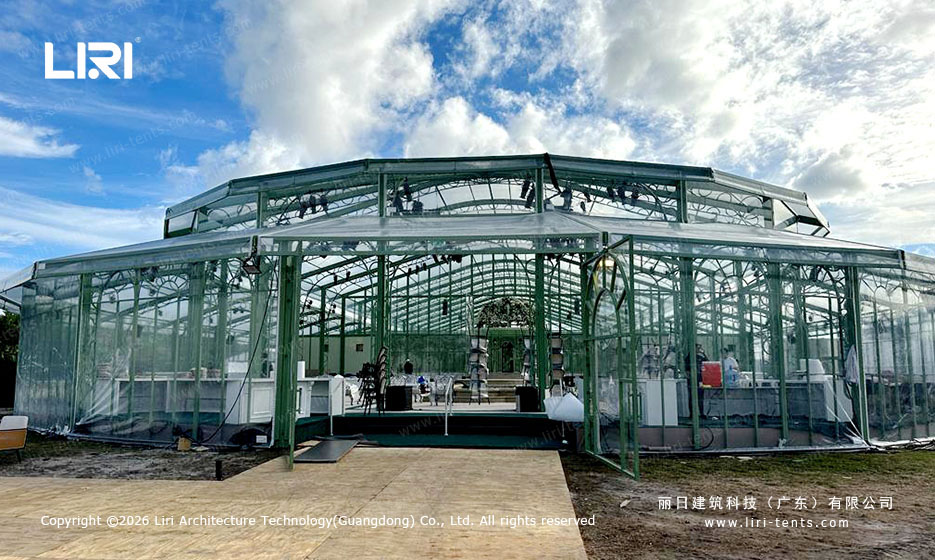
A 30x40m arcum aluminum orangery in green frame turns a private estate into a year-round glass conservatory for weddings and galas. The owner wanted a permanent structure that felt like a botanical garden under glass, not a marquee with painted walls.
Why This Wedding Venue Used a Green-Frame Arcum Orangery Over a Black Steel Hall
The Brief for a Garden Under Glass
The client runs a private estate on the edge of a botanical garden. They needed a permanent space for 600 seated guests that felt like a Victorian conservatory. A aluminum orangery tent designs approach fit the brief because the structure keeps the surrounding plants visible. The green frame blends into the foliage, and the glass walls let natural light in from above.
Why a Green Frame Reads Conservatory, Not Marquee
A conventional event tent uses a black or white frame. A green frame, painted to match the foliage, makes the structure feel as if it grew from the site. The result is closer to a botanical greenhouse than a wedding marquee. The same engineering shows up in any aluminum orangery structure tent built for an estate venue, but the color choice changes the visual character.
Anatomy of the Arcum Roof and Green Aluminum Profile
Multi-Arch Geometry With No Internal Columns
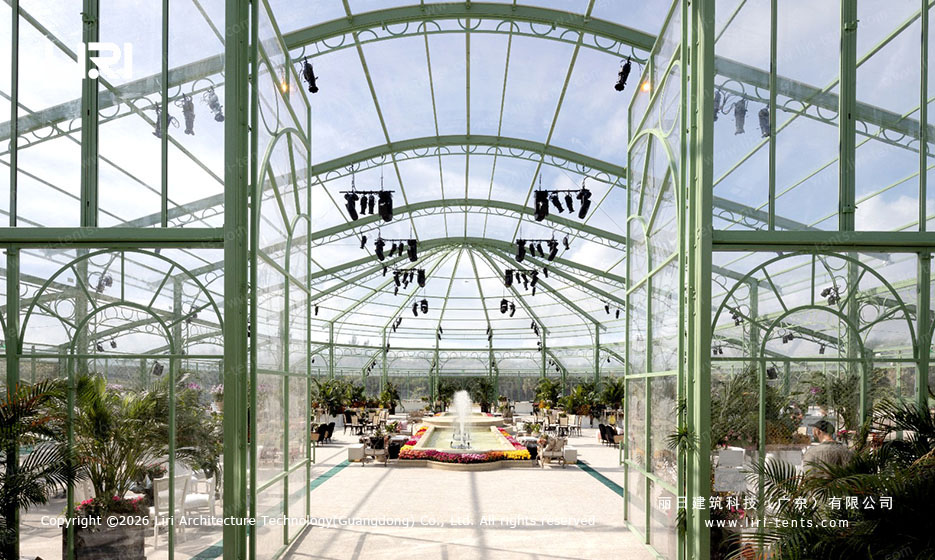
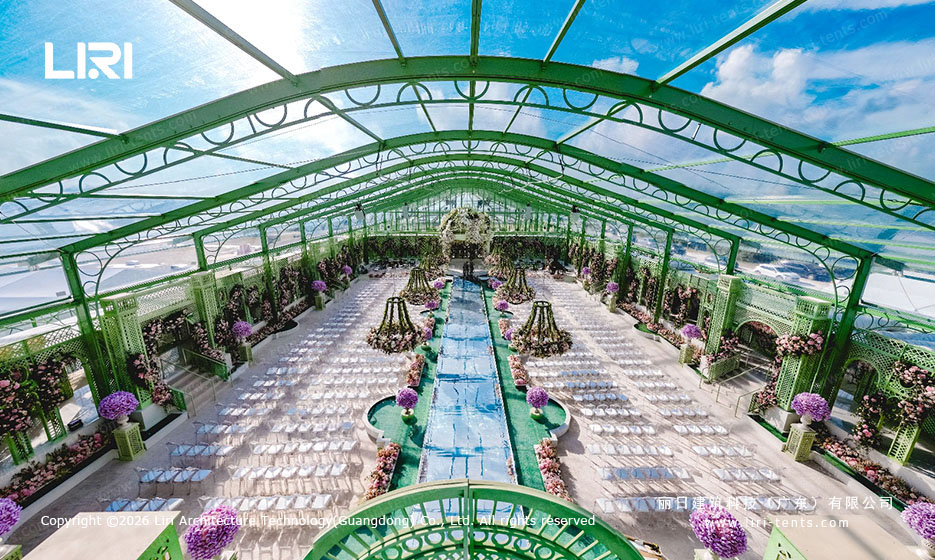
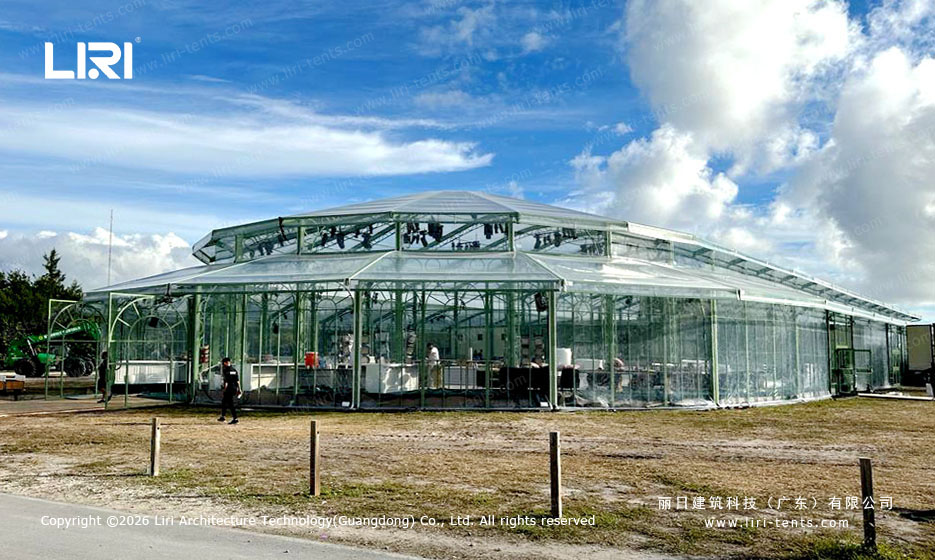
The structure follows an arcum roof profile, 30m wide by 40m long, with a 9m ridge height. The frame uses green powder-coated aluminum profiles. The arcum geometry is a series of curved arches running the full 40m length. All main arches span the 30m width without intermediate columns, so the floor plan stays open for tables, a stage, and a central water feature. The same engineering shows up in clear arcum wedding tent engineering.
Glass Walls and Decorative Scrollwork
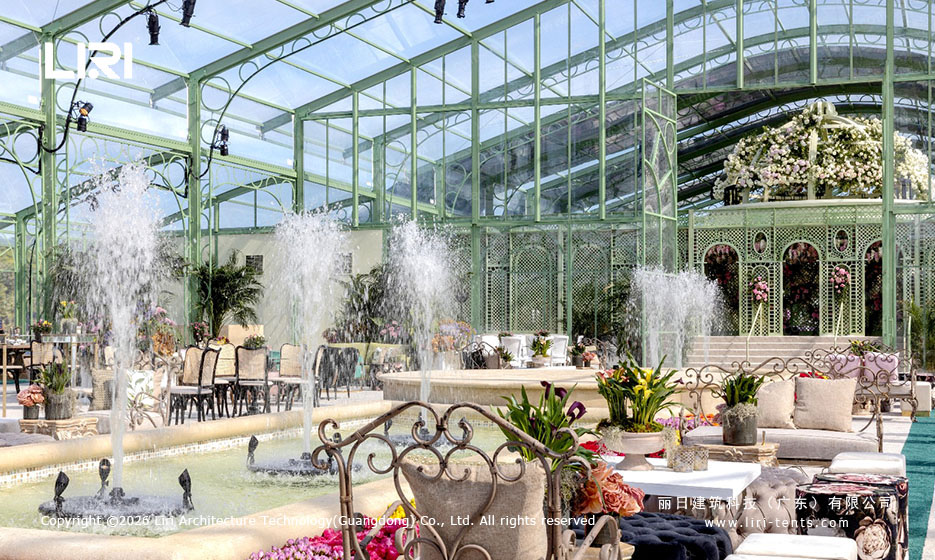
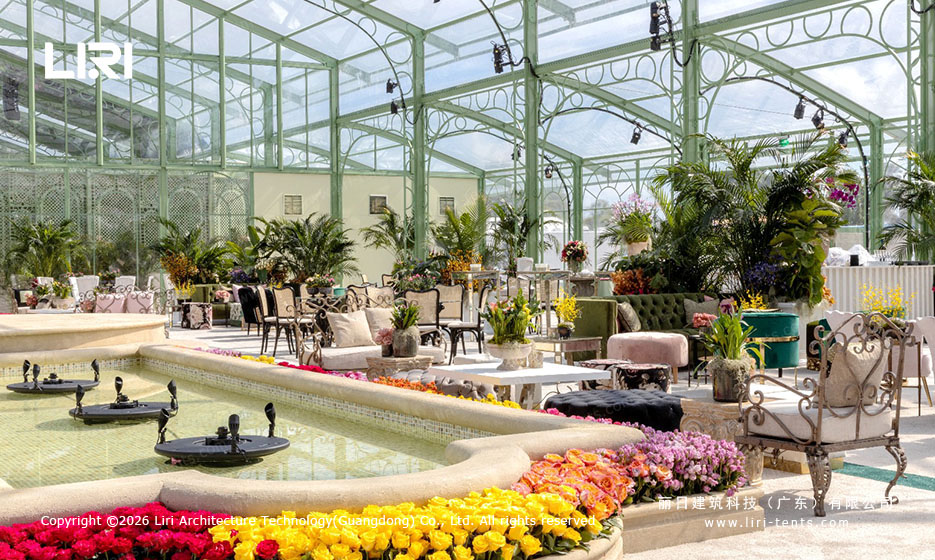
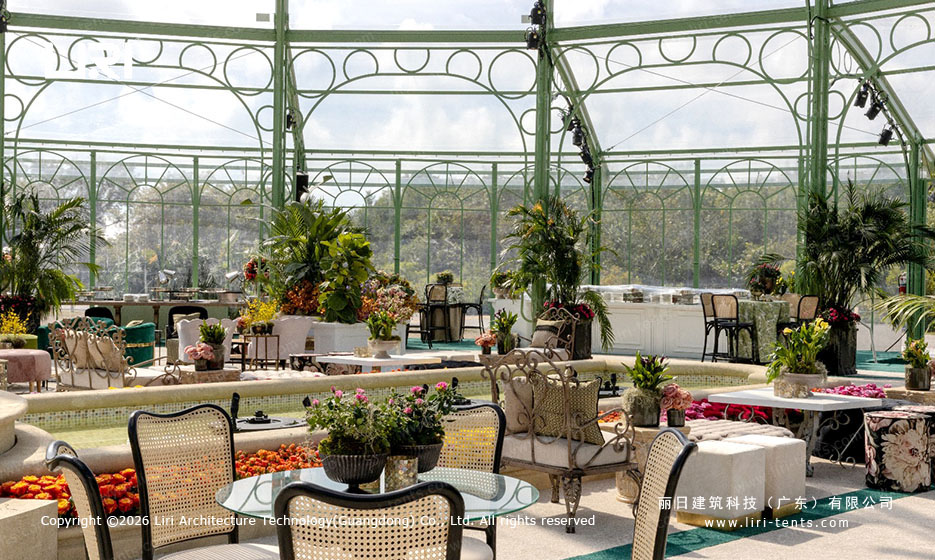
The roof and walls use tempered glass panels set into aluminum mullions. Each panel measures about 1.5m by 2m. Between the structural arches, the fabricator added decorative iron scrollwork in a circular pattern. The scrollwork is a non-structural detail, but it changes the visual character. The same combination appears in any 25x35m glass roof orangery structure designed for a wedding venue.
How the Crew Built the Arcum Orangery on Site
Foundation, Arch Raise, Glass Panel Set
The crew started with a concrete strip foundation along the long axis. Next, they pre-assembled the main aluminum arches on the ground and lifted them with a small crane. Each arch weighs around 450kg. After all arches stood in place, the cross beams went in, then the glass roof panels. Finally, the side wall glass panels slid into the perimeter channels. The same sequence shows up in any arcum orangery tent for luxury weddings.
Water Feature, Chandeliers, and HVAC
With the shell complete, the crew built a shallow water feature running the full 40m length. Six floral chandeliers hang from the ridge beam, each weighing about 90kg, so the roof beam needed reinforcement at each hanging point. The wooden deck uses a cassette flooring system on adjustable pedestals. Six HVAC condenser units sit on concrete pads outside and handle year-round climate.
What a Green-Frame Orangery Costs vs a Black-Frame Orangery
Paint Process Adds 10 Percent, Maintenance Adds More
A green aluminum frame costs about 8 to 12 percent more than a black frame. The price difference sits in the powder coating process, not in the aluminum profile. Green paint requires a two-step application, with a primer coat and a color coat, plus a curing cycle. Black is a single-coat finish. For an estate venue that wants the green frame, the 10 percent premium pays for the visual character. A large restaurant tent setup for a seasonal pop-up still makes sense at a lower price point.
The glass roof needs periodic cleaning from a scissor lift, and the lift rental alone runs several hundred dollars per visit. Plan for that cost in year two onward. The same applies to any large party tent installations with glass walls, although tents need cleaning only at teardown. A permanent orangery needs cleaning every three to six months.
Arcum Aluminum Orangery FAQs: Questions Wedding Planners Ask Us
Can a green aluminum orangery stay up all year, or is it seasonal?
Yes, it is permanent. The frame is sized for local wind and snow loads, and the glass panels use tempered and laminated construction. Most regions allow a green-frame orangery to stay in place year-round. Coastal sites with typhoon exposure need an engineering review before installation.
How is an arcum aluminum orangery different from a clear span event tent?
A clear span event tent is a temporary structure for weeks-to-months installations. An arcum aluminum orangery is a permanent building with a curved glass roof, glass side panels, and a proper foundation, designed for decades. For a year-round venue, the orangery path delivers lower per-year cost than a large party tent for a winter brand launch rented every season.
Can individual glass panels be swapped if one cracks?
Yes. Each panel sits in its own aluminum frame channel, held by structural silicone and a mechanical clip. A two-person crew with a suction cup lifter can pull a damaged panel and set a new one in about 30 minutes. Keep two spare panels on site because lead time for custom tempered glass runs 2 to 3 weeks.
How many weeks does it take to install a 30x40m arcum aluminum orangery?
On a prepared foundation, the arch raise takes 7 to 10 working days for a crew of 8. Glass panel installation adds another 10 to 14 days. Decking, water feature, chandeliers, and HVAC hookup run another two weeks, so a typical install lands between 6 and 8 weeks from foundation cure to handover.