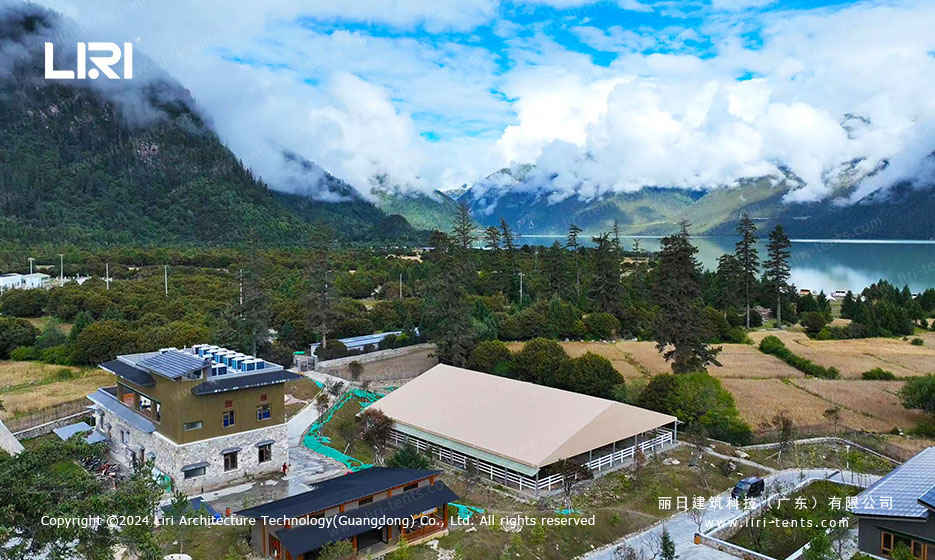
The site, a private equestrian centre between an alpine lake and a forested ridge, needed a permanent riding shelter that could be erected without pouring concrete footings on protected grassland. The 400 square metre clear span structure replaces a barn the owners had been renting twenty kilometres down the valley.
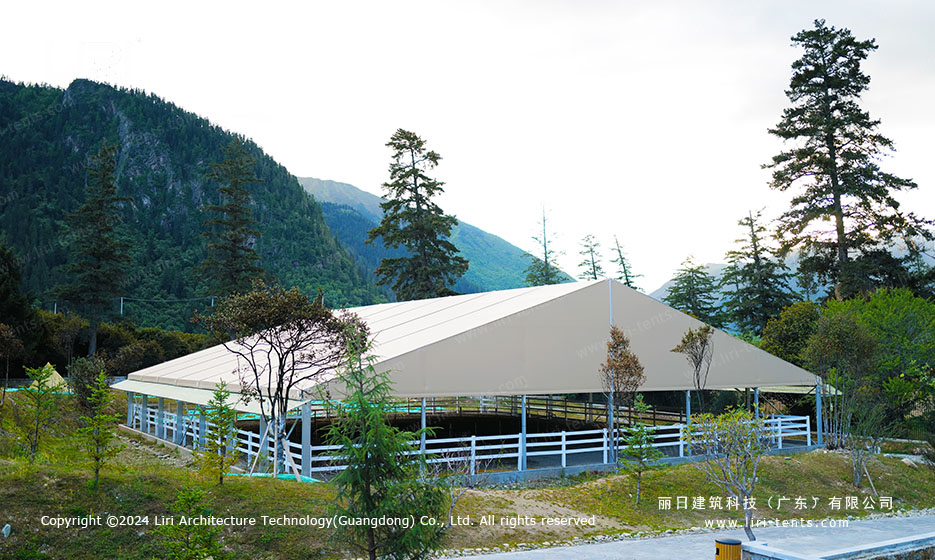
Specifications of the 30m x 35m A-Frame Equestrian Tent
The shelter was built on the standard clear span tent profile, an aluminium box-beam frame with no internal columns. At 30 metres wide and 35 metres deep, the riding arena tent covers 1,050 square metres of ground footprint, of which roughly 400 square metres is the open riding surface.
The ridge height sits at 8.5 metres, leaving clearance for a 4.5 metre schooling fence plus a rider on horseback. Eave height is 4 metres on both long sides, which gives the horses room to pass the perimeter rail without brushing their heads.
Roof covering is 850 gsm PVC-coated polyester fabric, opaque beige outside and white on the underside to maximise reflection of the suspended LED lighting. Sidewall panels are the same fabric, in 5-metre wide rolls, that roll up individually to convert the structure from a closed winter riding hall into a half-open summer schooling pen. Snow load rating on the frame is 0.5 kN per square metre, and the wind rating is 100 km/h, both calculated against the local alpine weather data.
Structural Design for a Permanent Horse Arena
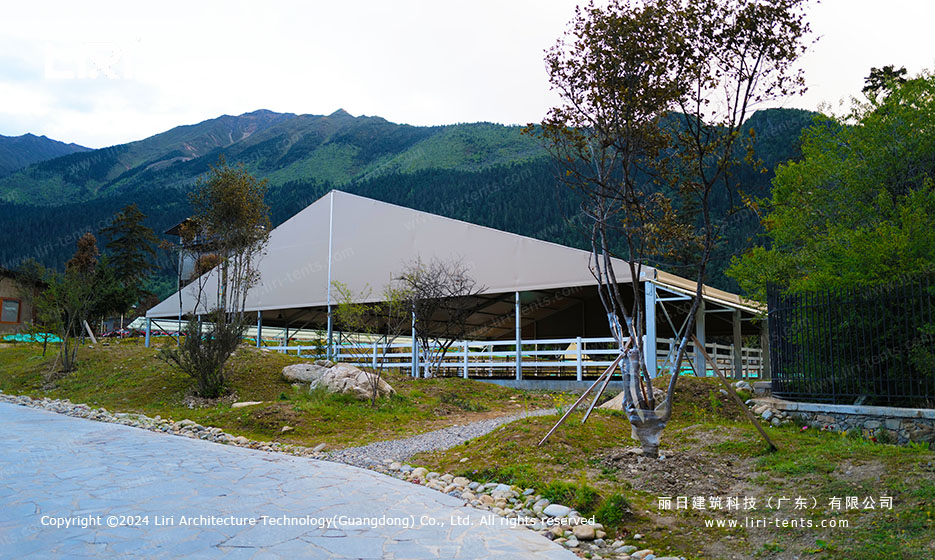
The site sits on a south-facing alpine meadow, originally used for summer grazing. Ground preparation was deliberately light: a 200 mm compacted gravel ring beam under each base plate, with ground anchors driven to a depth of 1.2 metres to resist the uplift forces on the 8.5 metre ridge. No concrete was poured, which kept the original pasture root zone intact and satisfied the local land-use permit, which restricts permanent foundations on alpine grassland. The base plates sit on adjustable jacks, so the frame can be relevelled after each spring thaw.
The frame uses 166 x 88 x 3 mm four-channel aluminium extrusions for the rafters, with reinforcement sleeves at every third bay to spread the snow load laterally. Ridge connectors are hot-dip galvanised steel, while the rest of the frame is aluminium, which keeps the assembled weight under 9 tonnes.
The aluminium tent approach also wins on corrosion resistance, since winter road salt is a constant on this kind of site. The frame design follows the same modular logic used in our commercial party tent range, which is what made the alpine installation practical in the first place.
Performance Data from the First Winter
The covered riding arena was finished two weeks before the first snowfall. During the first four months, the centre ran twenty horses through a daily training rotation, with the sand footing maintained at 8 to 12 percent moisture using a small inground sprinkler system fed from the lake below. Inside temperature on a minus eighteen degree night stayed around minus four under roof, and the snow that blew in through the open eaves melted off the footing within hours under the LED lighting load.
The owners estimate that, on the large party tent frame size used here, the heating bill for an eight-hour training day runs roughly a third of what the same square footage in a conventional steel-clad barn would cost. The energy saving comes mostly from the lower air volume under roof and the fabric’s insulating effect on the temperature swing. For a frame party tent at this scale, the economics line up the moment the riding season needs to extend through more than five winter months.
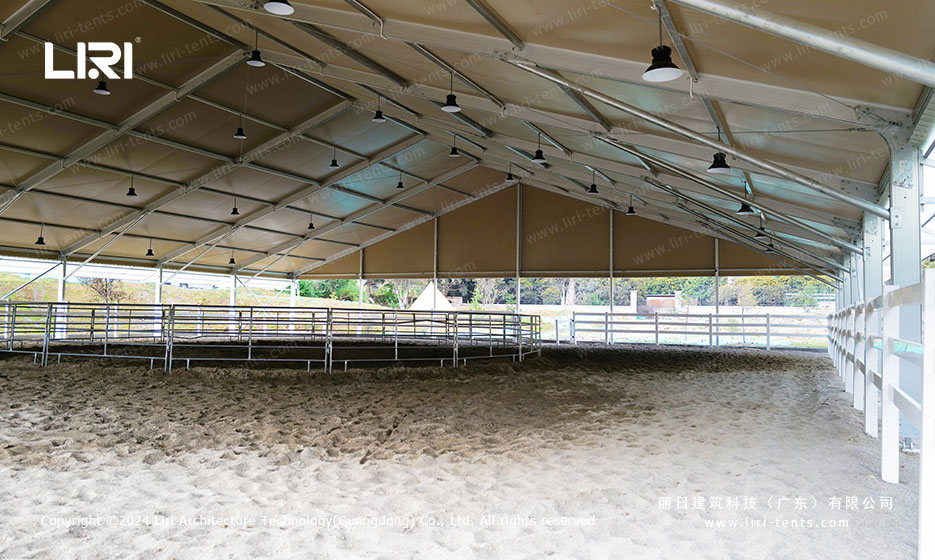
Footing condition matters more in horse arenas than in almost any other covered space. The sand surface here is 120 mm of silica sand over a 50 mm rubber mat, over compacted sub-base, and the tent geometry keeps rainfall shedding to the perimeter, which means the working surface drains in a predictable pattern. After six months of use, the owners report no soft spots and no dust issues even in the dry late-summer weeks when the sidewalls are fully rolled up.
Lighting, Ventilation, and Day-to-Day Use
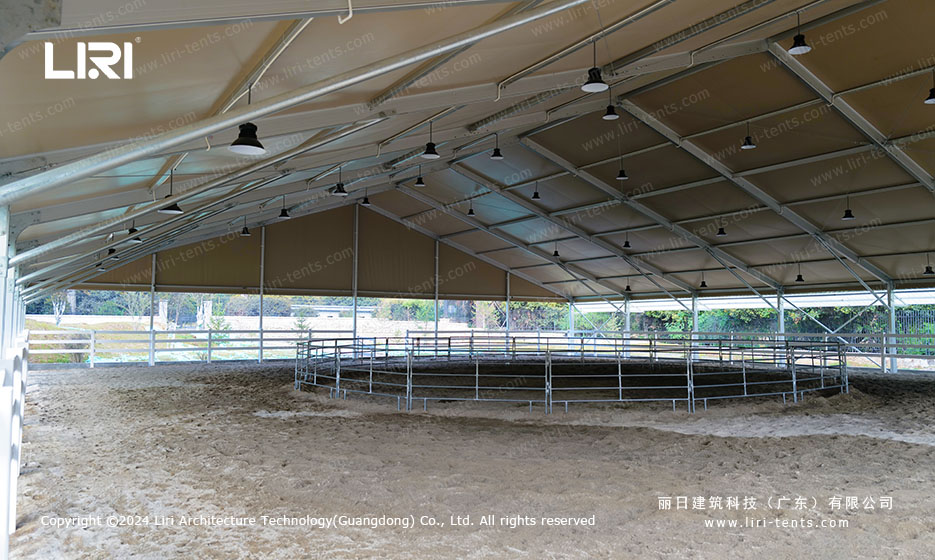
Forty-eight 200-watt LED high-bay fixtures are suspended from the rafters in a 6 x 8 grid, delivering an average of 280 lux across the riding surface, the level most national federations require for evening dressage training. A passive ridge vent runs the full 30-metre length and, combined with the open eaves, gives a measured air change rate of roughly 1.5 per hour even with both gable ends closed, enough to keep ammonia and footing dust at comfortable levels for both horse and rider.
For a party tent frame deployed this far from its usual event use, the day-to-day operation is straightforward. Two staff can roll up or drop the full perimeter wall set in under forty minutes. The frame needs no annual maintenance beyond a torque check on the base plate anchors each spring, and the fabric panels are rated for a ten-year service life. Owners looking at a similar build often start from our outdoor party tent specification sheet, then size up to the 30m x 35m clear span profile for the riding surface.