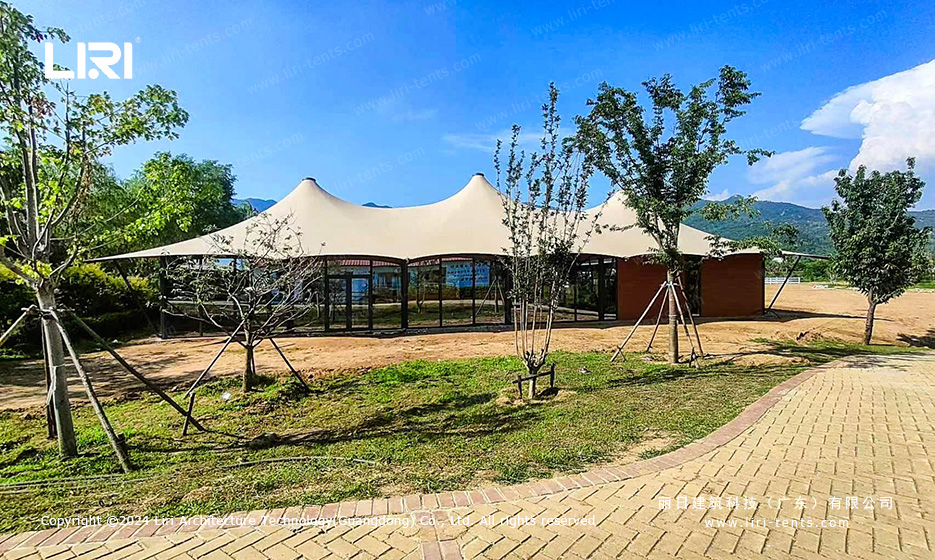
This 10x25m tensile membrane party tent combines the sculptural form of a tensioned fabric roof with the long-span clarity of an aluminum frame.
Designed for outdoor hospitality, resort dining, and semi-permanent event spaces, the structure delivers a column-free floor area of 250 square meters while retaining a visually striking double-peak silhouette.
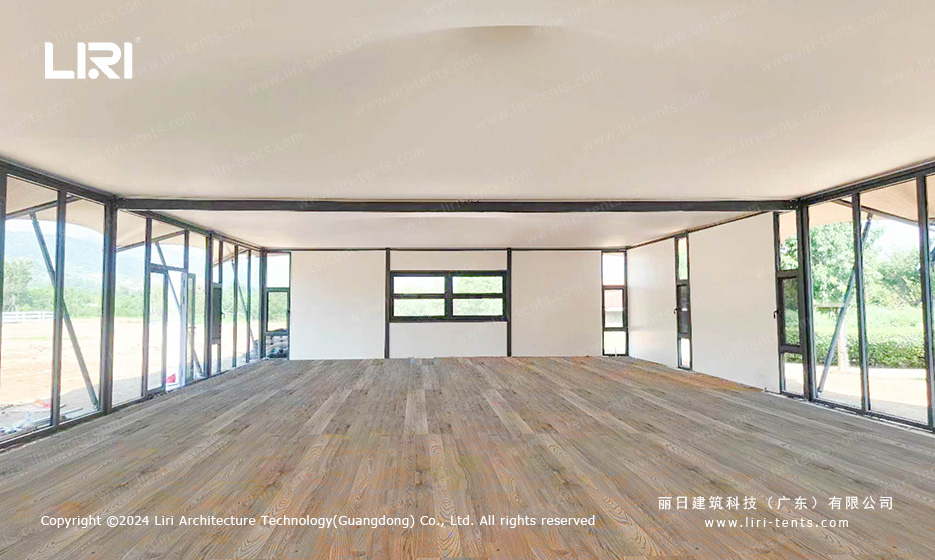
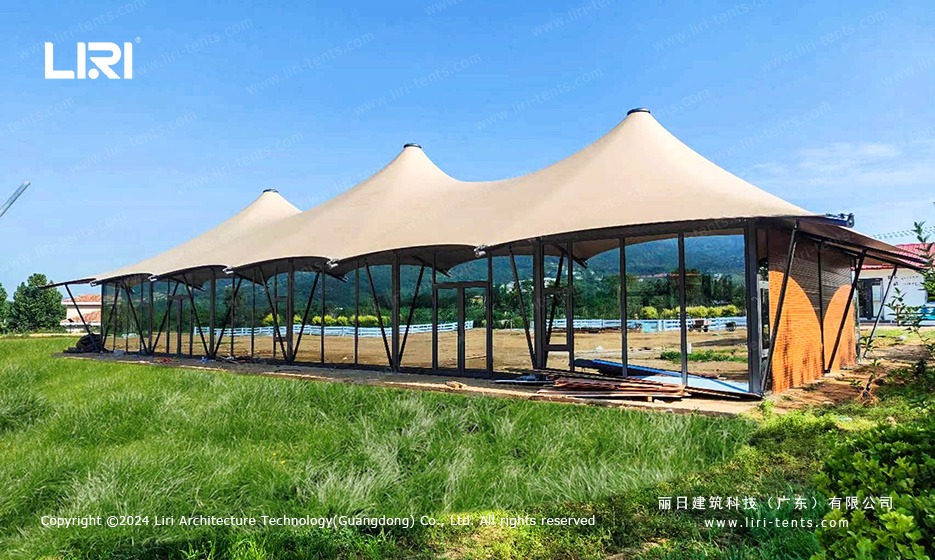
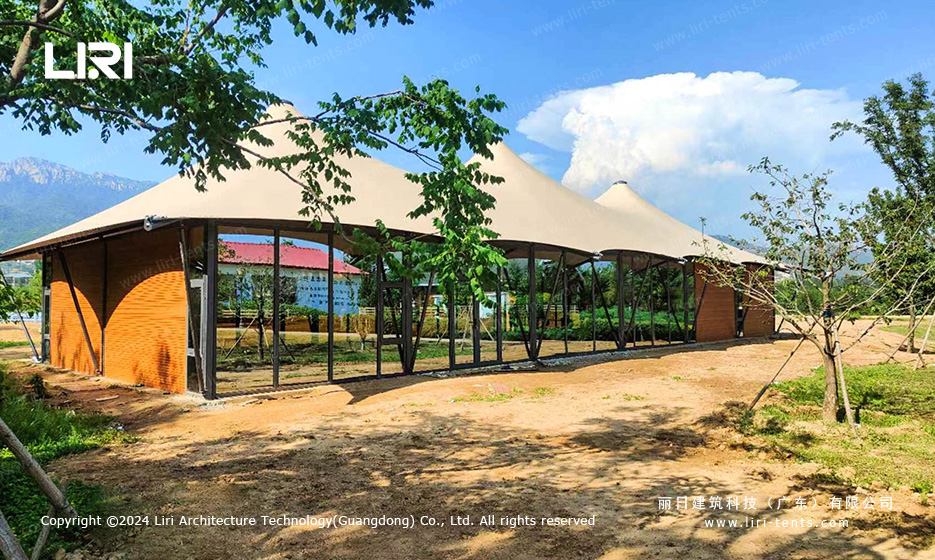
The photographs show a completed installation with wood-style flooring, full-height glass walls, and a beige tensioned membrane that integrates with the surrounding landscape. For buyers comparing large-format party tent options, this case study explains the technical profile, structural behavior, and practical use cases of the system.
Structural Specifications and Floor Layout
The footprint measures 10 meters by 25 meters, producing roughly 250 square meters of usable interior space. Under a typical standing reception layout, the area accommodates approximately 200 to 220 guests, while a seated banquet arrangement fits 150 to 180 people with tables and circulation aisles. The clear side height is sufficient for clear span tent furnishings, theatrical lighting, and climate equipment without obstruction from intermediate columns. The overall ridge rises above the eaves to create the characteristic double-peak profile, improving natural ventilation and rainwater runoff.
Frame, Membrane, and Cladding Design
The primary load-bearing system uses a high-strength aluminum alloy frame with bolted connections. The arches and masts work in compression, while the membrane is tensioned through a perimeter cable network and edge clamps.
This tensile principle reduces the amount of material required for a given span, which is why tensile membrane tents are popular for resort installations that need both performance and visual lightness. The membrane itself is a coated PVC fabric with UV stabilization, mildew resistance, and flame-retardant treatment. In the photos, the roof is a neutral sand tone that reflects solar heat and blends with rural or coastal surroundings.
Along the long sides, the structure is fitted with full-height glass wall panels and aluminum-framed doors. This glazing transforms the tent from a simple shelter into a climate-controlled pavilion, suitable for year-round dining or hospitality use. The glass walls also provide acoustic buffering and keep wind-blown debris out during events. At the gable ends, the fabric can remain open, partially closed, or fitted with solid infill panels depending on the season and the operator’s requirements.
Wind, Snow, and Durability Performance
The double-peak shape is not only aesthetic; it also improves structural performance. The curved roof sheds snow loads and reduces wind uplift compared to flat or single-slope canopies. The geometry channels rainwater toward the perimeter gutters, preventing ponding and extending membrane life. For operators considering a outdoor party tent in exposed locations, this tensile form offers a more stable response to gusts and uneven precipitation.
Maintenance requirements are modest. The aluminum frame does not corrode in coastal or humid climates, and the PVC membrane can be cleaned with mild detergent and water. Because the structure is modular, individual panels can be replaced without dismantling the entire frame.
The expected service life of the fabric is typically 8 to 15 years depending on climate exposure and maintenance frequency, while the aluminum frame can remain in service for decades. These durability metrics make the tent a practical choice for venues seeking a semi-permanent commercial party tent rather than a temporary rental unit.
Applications and Interior Fit-Out
The 250-square-meter floor plate suits several hospitality and event formats. It can function as a restaurant pavilion, a lounge and bar area, a wedding reception hall, or a corporate retreat venue. The wood-style flooring visible in the interior photograph adds warmth and supports standard furniture loads.
The double peak tipi tent design reference shows how similar peak geometries can be scaled for smaller footprints, while this 10x25m version provides a larger, more rectangular plan.
Climate control is straightforward to add. The glass walls can be paired with sliding doors for cross-ventilation in summer, and the enclosed volume accepts split-system air conditioning or portable heating units in winter. Electrical distribution can be routed through the perimeter keder rail or under the raised floor, keeping cables out of the occupant space. This flexibility is one reason why buyers searching for custom made party tents often select tensile membrane systems over conventional marquee structures.