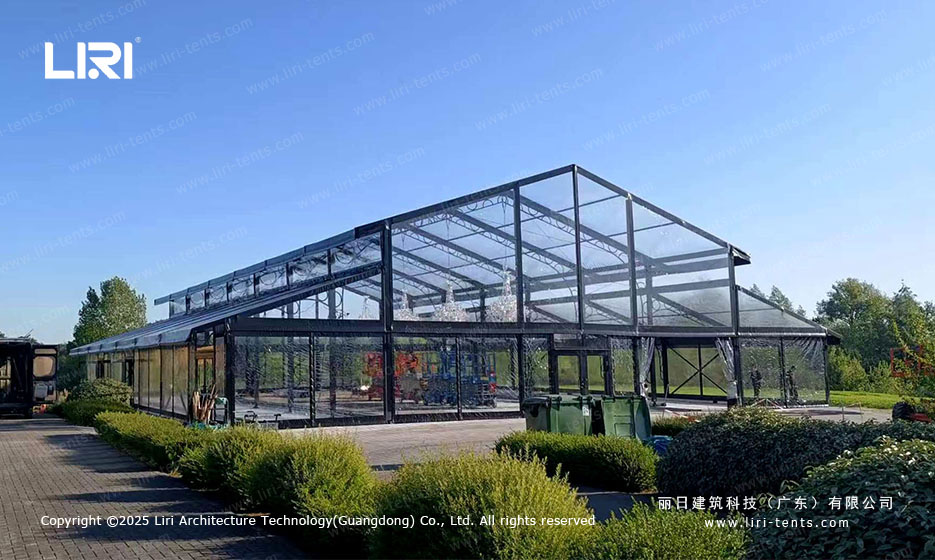
A 25x35m aluminum orangery in an orange grove signals something specific. The owner wanted a permanent event space that felt like a garden conservatory, not a warehouse with painted walls. The result is a black aluminum frame, a glass roof, and open sides set into a working orchard.
Why This 25x35m Aluminum Orangery Sits in an Orange Grove
The Brief: Glass Conservatory for Year-Round Events
The client runs a private venue on the edge of a citrus orchard. They needed room for 300 seated guests, but they did not want a solid-walled banquet hall. The brief was clear: keep the orchard visible from every table and let natural light in from above. A aluminum orangery tent designs approach fit the brief better than a traditional event tent.
Why an Open-Sided Frame Beats a Solid Hall
A conventional event tent uses PVC fabric walls. An aluminum orangery uses glass panels that slide or fold open on three sides. In mild weather, the panels stay open and the structure acts as a covered pavilion. In winter, the panels close and the HVAC system takes over. The orchard stays the visual anchor either way.
Anatomy of the Black Aluminum Frame
Gable Roof, Clear Span, No Internal Columns
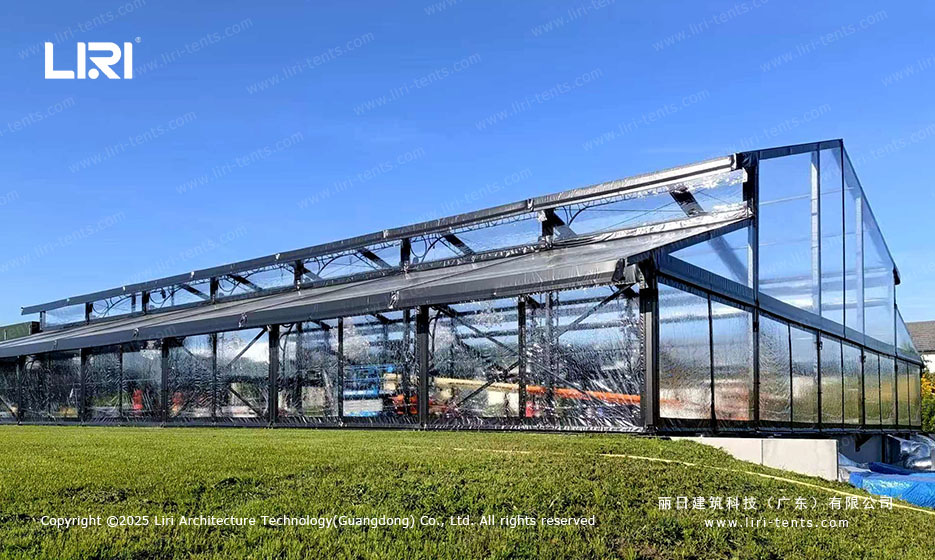
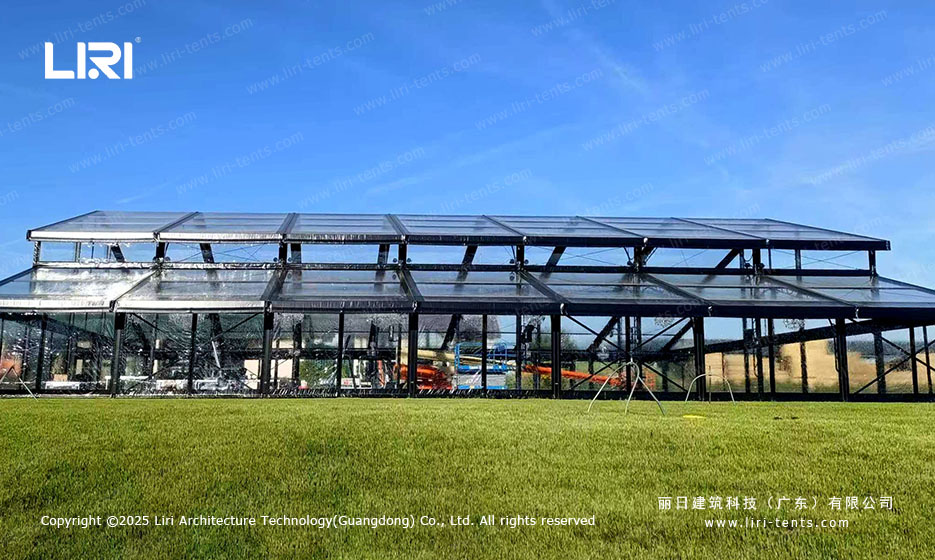
The structure follows a classic A-frame gable, 25m wide by 35m long, with a 7m ridge height. The frame uses black powder-coated aluminum profiles. All main rafters span the full 25m width without intermediate columns, so the floor plan stays open for tables, a stage, and a dance floor. The same engineering shows up in any 25x35m glass roof orangery structure designed for a wedding.
Glass Roof Panels and Decorative Scrollwork
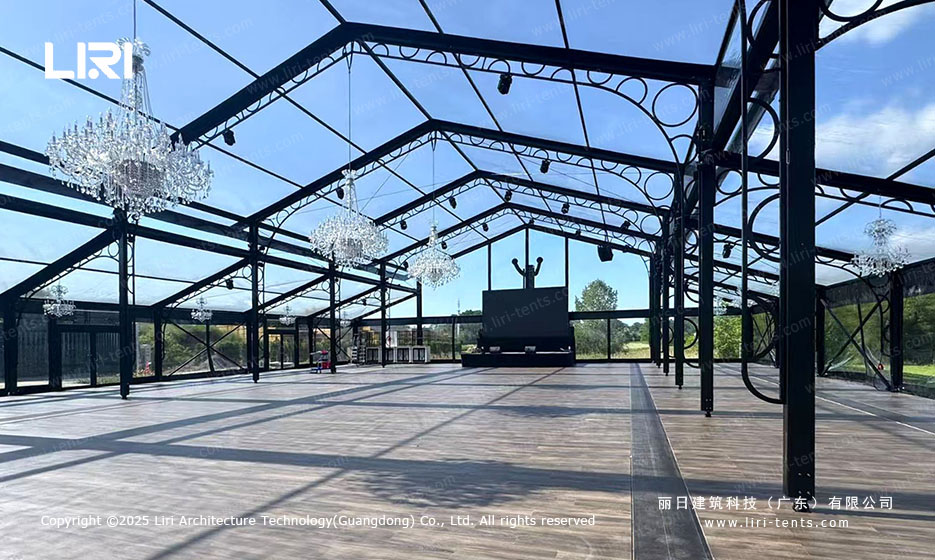
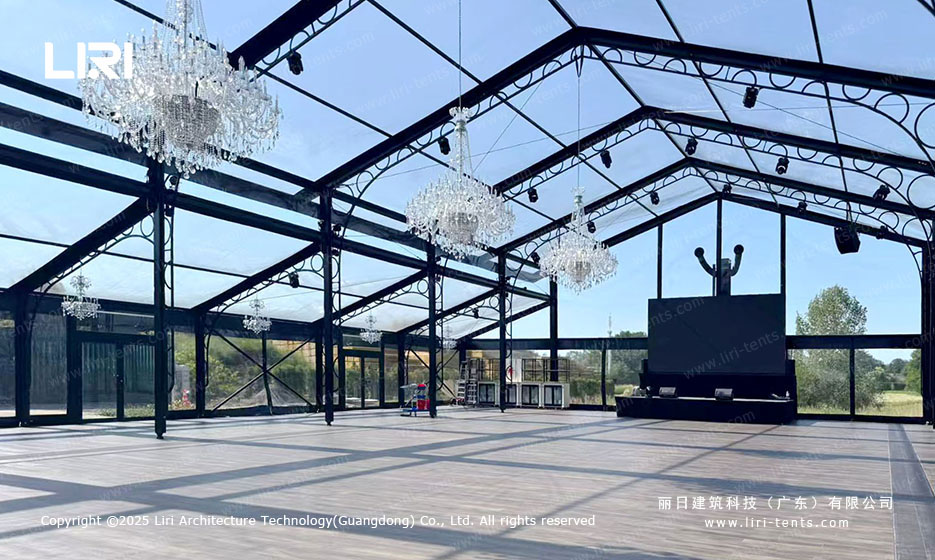
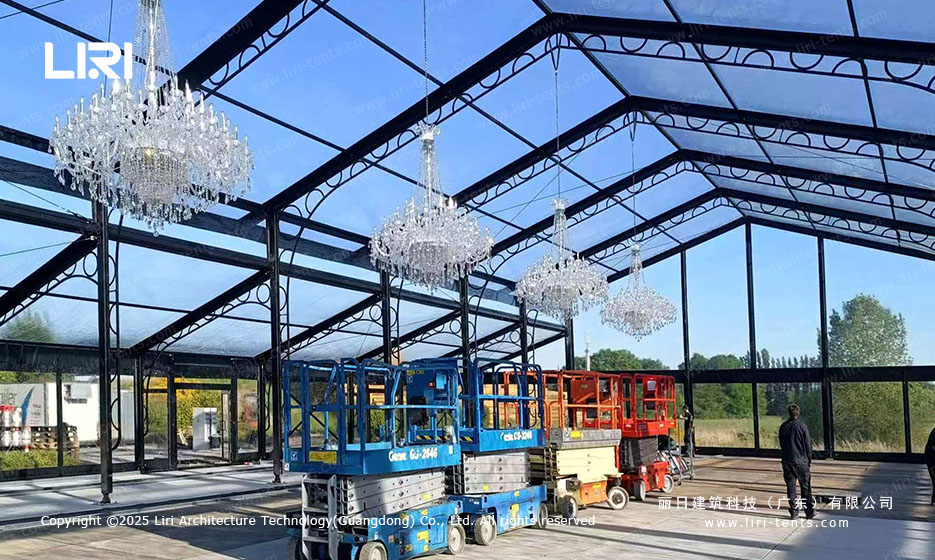
The roof uses tempered glass panels set into aluminum mullions. Each panel measures about 1.5m by 2m. Between the structural beams, the fabricator added decorative iron scrollwork in a circular pattern. It is a non-structural detail, but it changes the visual character. With the scrollwork, the frame reads garden-conservatory.
How the Crew Built the 25x35m Structure
Foundation, Frame Raise, Glass Panel Set
The crew started with a concrete strip foundation along the long axis. Next, they pre-assembled the main aluminum arches on the deck and lifted them with a small crane. Each arch weighs around 400kg. After all arches stood in place, the cross beams went in, then the glass roof panels. Finally, the side wall glass panels slid into the perimeter channels.
Chandeliers, Decking, and HVAC Hookup
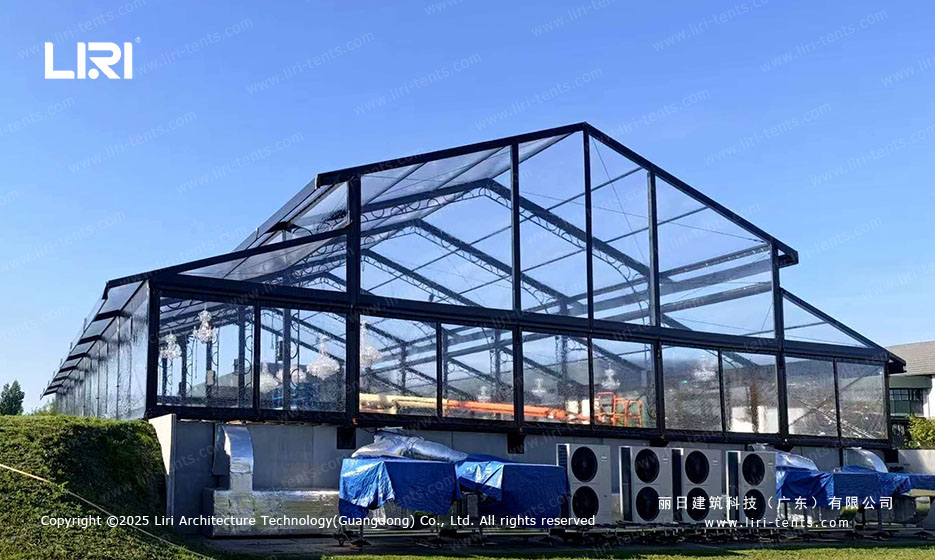
With the shell complete, the crew hung six crystal chandeliers from the ridge beam. The chandeliers weigh about 80kg each, so the roof beam needed reinforcement at each point. The wooden deck uses a cassette flooring system on adjustable pedestals. Outside, six HVAC condenser units sit on concrete pads.
What an Aluminum Orangery Costs vs a Tent
Permanent vs Semi-Permanent Trade-Offs
An aluminum orangery costs more upfront than a clear span event tent of the same footprint. A 25x35m tent for a single season might run 40% of the orangery price, but it has a 3 to 5 year service life. The orangery has a 20 to 30 year design life. For a venue that hosts 30+ events per year, the orangery wins on cost over a decade. A 50m restaurant tent dining setup still makes sense for seasonal pop-up restaurants.
Where the Hidden Costs Sit
Glass is the biggest line item, then the aluminum frame, then the foundation. The glass roof needs periodic cleaning from a scissor lift, and the lift rental alone runs several hundred dollars per visit. Plan for that cost in year two onward.