The structure seats ~300 guests in banquet layout, withstands 100 km/h wind loads, and has hosted over 1,200 covers per weekend at peak. For operators weighing permanent construction against a modular commercial party tent, the numbers below explain why this venue picked aluminium on a leased grass plot.
Key Specs vs. Permanent Pavilion
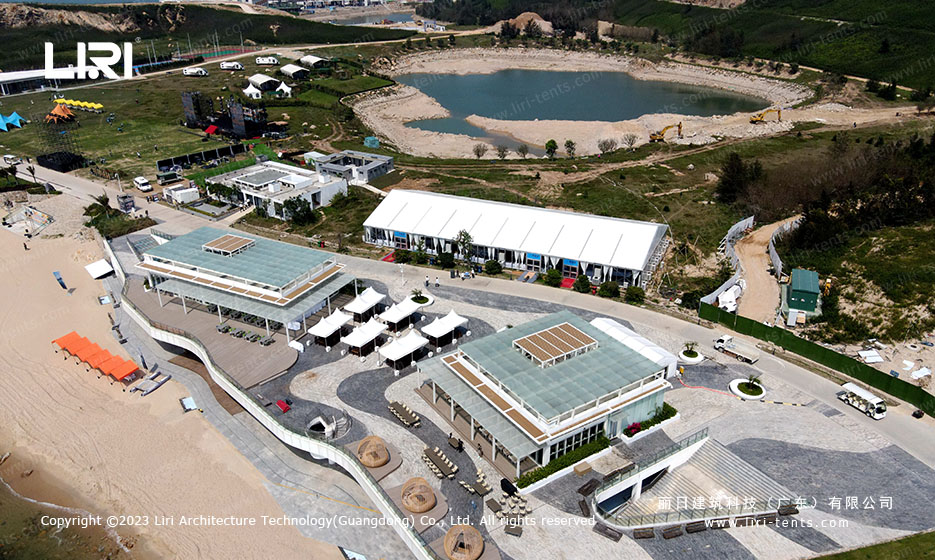
The original brick-and-tile pavilion took nine months to build and required a permanent foundation, three fire exits, and a full HVAC retrofit. The replacement clear span party tent ships in kit form, anchors with steel stakes on compacted soil, and installs in 12 days. Frame weight is ~6.8 tonnes; roof and wall panels add another 4.2 tonnes. A forklift and four crew handle the build without cranes.
Span width matters most for restaurant operators. The 15m interior lets tables run in parallel banquet rows with no centre column blocking sightlines. A 10m span fits eight round tables; the 15m layout fits fifteen. The 30m length fits a stage, buffet line, and dance floor in the same hall.
Parameter Comparison: Aluminium Frame vs. Steel Truss
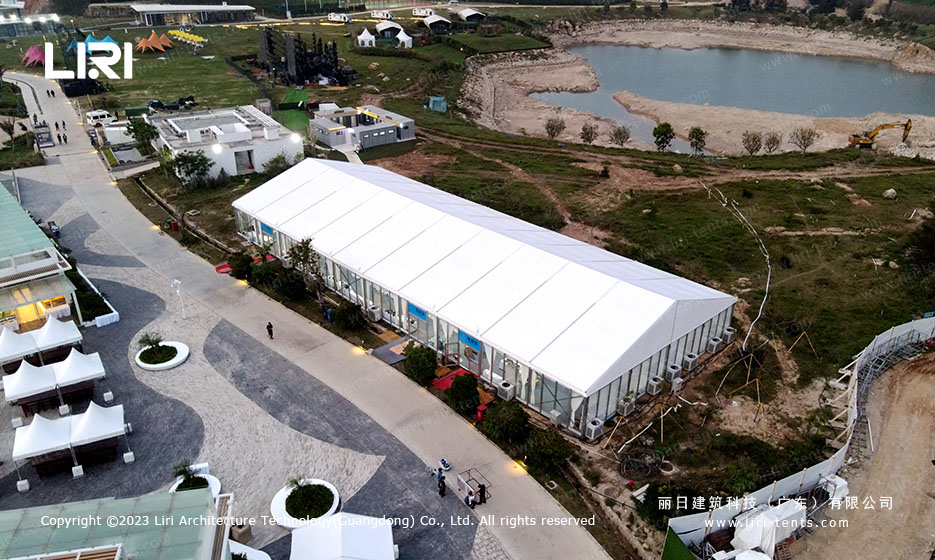
Operators comparing an aluminium frame tent against a steel-truss structure usually focus on weight, corrosion, and re-deployment. The aluminium 6061/T6 frame on this venue weighs ~6.8 tonnes versus ~11 tonnes for steel. Re-deployment on a new site is roughly 40% cheaper with aluminium.
| Parameter | Aluminium 6061/T6 (this project) | Steel Truss (typical) |
|---|---|---|
| Frame weight | 6.8 t | 11 t |
| Corrosion cycle | None (anodized) | Sandblast + re-galvanize / 18 months |
| Wind load | 100 km/h | 110 km/h |
| Snow load | 0.5 kN/m² | 0.75 kN/m² |
| Re-deploy labour | 4 crew / 12 days | 6 crew / 18 days |
The 100 km/h wind and 0.5 kN/m² snow ratings suit any coastal zone below typhoon-alert level. Operators in typhoon regions should specify cross-bracing and storm straps, which the system supports as factory add-ons.
Field Verification — How the Venue Operates Daily
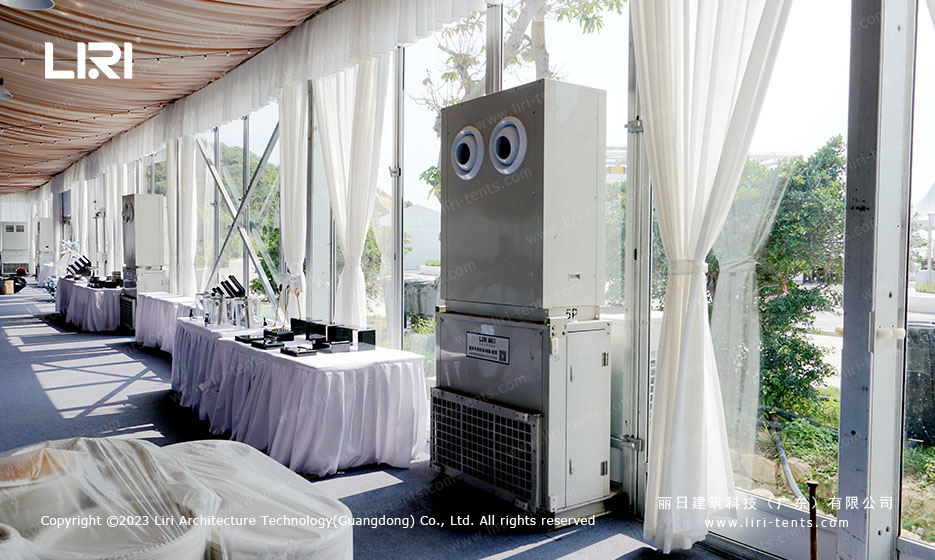
After eighteen months of daily operation the venue reports three measurable results. Climate stays at 24°C when outdoor temperatures hit 34°C in peak summer. Eight industrial air-handling units run along both sidewalls, exhausting through ridge vents. Table-turn time averages 75 minutes for lunch and 110 minutes for evening banquets. No water ingress has been recorded across two typhoon-season cycles, including one storm with 90 km/h gusts.
The most often overlooked spec is the floor. This venue uses a cassette wooden floor on adjustable pedestals, handling uneven ground and concealing cable runs. Operators who skip the raised floor usually replace carpet every six to nine months.
How does the tent handle coastal humidity and salt air?
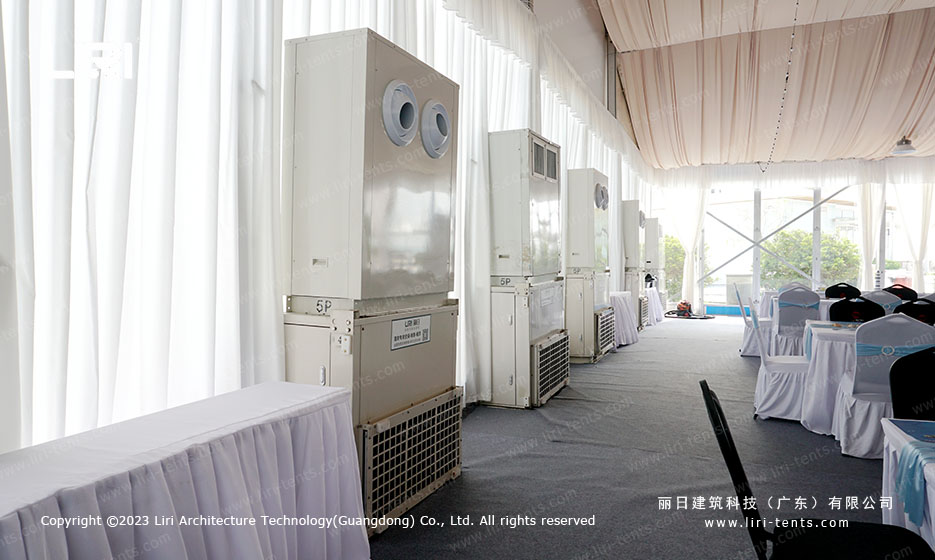
The frame is anodized aluminium 6061/T6 and the hardware is hot-dip galvanized steel, both rated for marine environments. The 850 g/m² PVC roof blocks UV and self-cleans in rainfall. Wall panels are tempered glass plus white ABS — neither pits, flakes, nor needs repainting. After eighteen months of coastal exposure, no corrosion has appeared.
What layout flexibility does a 15m clear-span structure offer?
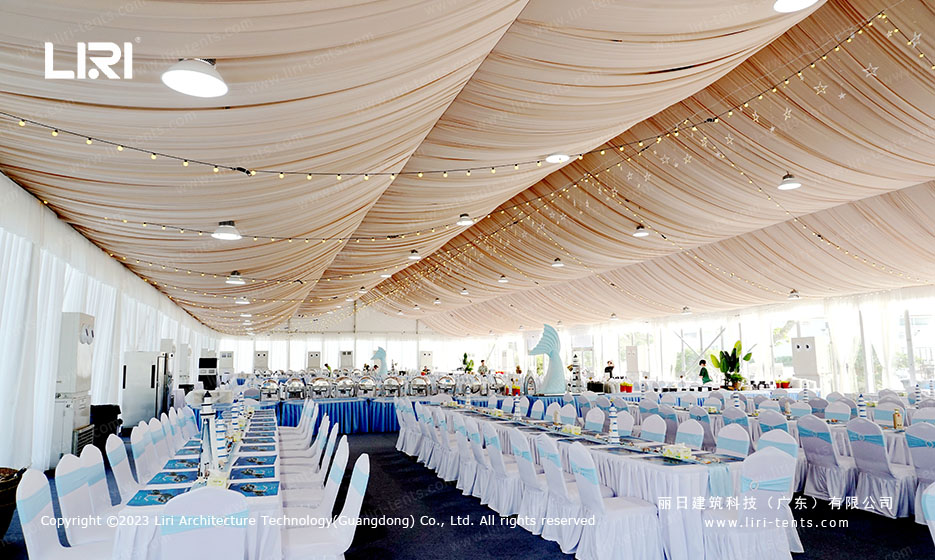
Because no internal columns interrupt the 15m × 30m floor, the venue reconfigures between three layouts in under four hours. Lunch uses 18 ten-seat round tables for ~180 covers. Evening banquets switch to long-table rows seating 280–300. Weekend weddings add a 6m × 6m stage and a 5m × 8m dance floor, reducing covers to ~220. The same physical aluminium tent covers all three uses without modification.
How long does installation actually take, and what permits are needed?
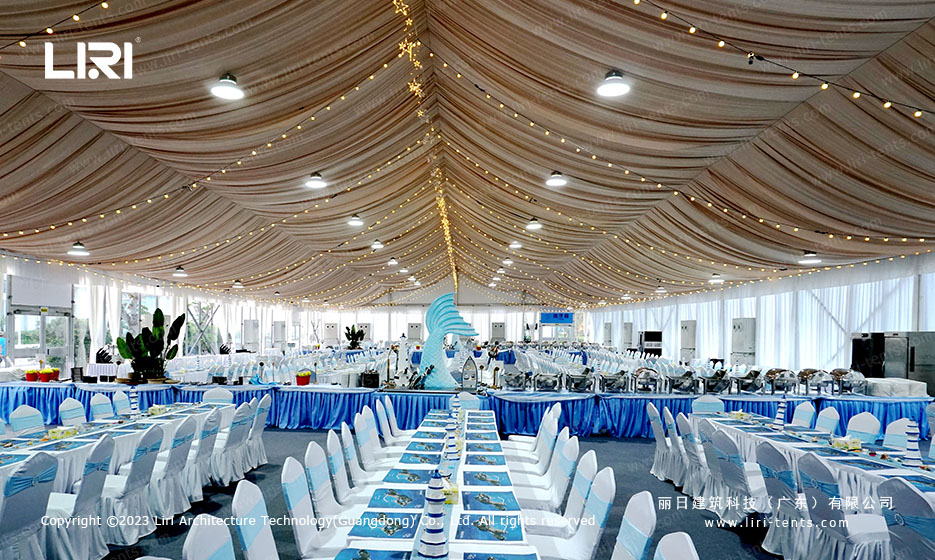
On this project the full build — frame erection, wall panel install, HVAC connection, and interior fit-out — took 12 working days with a four-person crew plus two electricians. Some municipalities classify any party tent over 500 m² as permanent regardless of foundation, so operators should confirm local codes first.
Specifications
| Item | Specification |
|---|---|
| Frame | Aluminium 6061/T6, anodized |
| Fabric | 850 g/m² double-coated PVC, UV-resistant, fire-retardant DIN 4102 B1/M2 |
| Connector | Hot-dip galvanized steel |
| Wall options | Tempered glass, ABS hard wall, sandwich panel |
| Wind / snow load | 100 km/h / 0.5 kN/m² |
| Temperature | -30°C to +70°C |
| Certifications | SGS, TUV, CE |
| Add-ons | Glass walls, ceiling drapery, fairy lights, industrial AC, cassette floor |