1500 Special Double Decker Party Tent for Sale
A double decker party tent solves the hardest problem in event planning: how to fit 1,500 guests, a stage, a kitchen, and a VIP zone on a single tight footprint. By stacking two clear-span levels, you double the usable floor without expanding the ground you lease. The result is a venue that reads as a permanent building yet arrives on trucks and leaves when the event ends. Our two story party tents are engineered for exactly this kind of high-capacity brief.
How a Double Decker Tent Is Built
The structure starts with a heavy-duty aluminum clear-span frame rated for the combined load of both floors, not just one. A steel mezzanine deck sits on the frame, and a second roof span covers the upper level, so each floor gets its own weather protection and headroom. Staircases and service lifts are positioned at the gable ends to keep circulation away from the main entrance. This two-level logic is the same thinking behind the double decker marquee structures used at trade shows and sports villages.
Safety margins are wider than a single-level tent because live loads move between floors. Guard rails, fire-rated stairwells, and clearly signed exit routes are designed in from day one rather than added later. The aluminum frame tent build keeps the whole system light enough to relocate yet stiff enough to carry a full upper deck. Load is transferred through the frame columns into ballast blocks, so the upper floor never hangs from the roof but stands on its own engineered structure.
Space Planning for 1,500 Guests
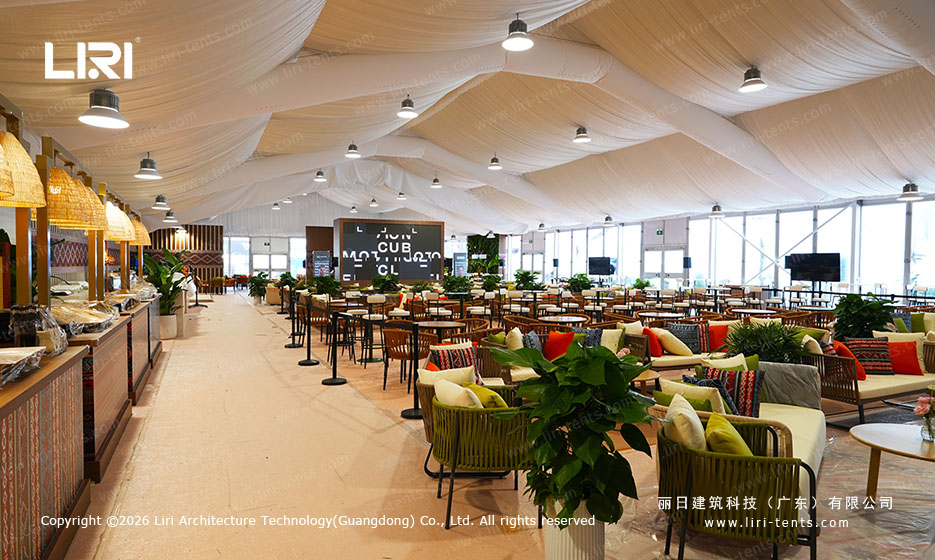
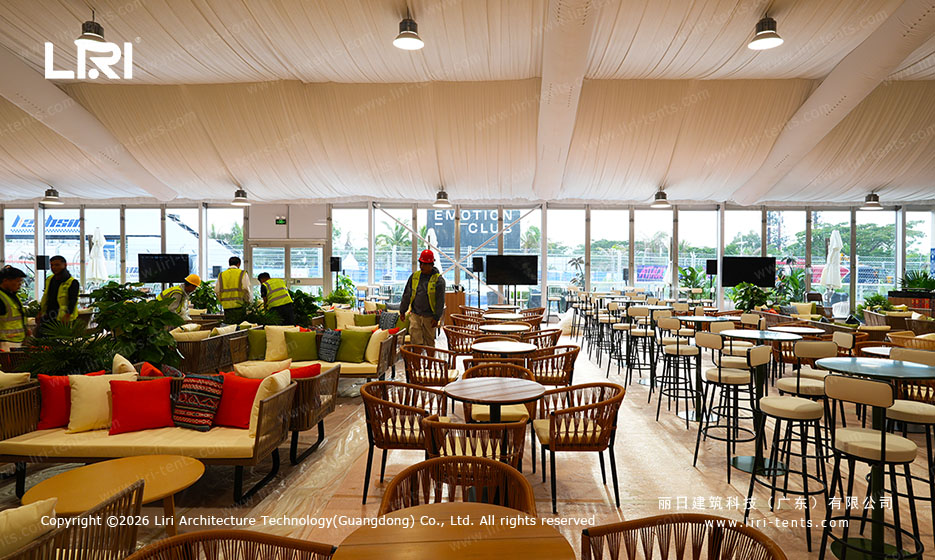
With two levels you can separate noise and function instead of mixing them. Put the main banquet and stage on the ground floor where heavy rigging is easiest, then move the lounge, cloakroom, and VIP boxes upstairs where the view is strongest. A 1,500-guest layout typically uses the lower deck for 1,000 seated diners and the upper deck for 500 in a standing reception with bars. The all-season clear span tent keeps both floors comfortable whether the event runs in summer heat or a cool evening.
Circulation is the detail that makes or breaks the experience. Plan one wide staircase per 400 guests, plus a service lift for catering trolleys, so the upper floor never bottlenecks at changeover. Zoning the levels also helps acoustics, because the live band stays below while conversation happens above. Accessibility matters too: a gently ramped route to the lower deck and a passenger lift option keep the venue open to every guest.
Buying Versus Renting a Two-Level Tent
If you run repeated large events, owning the structure pays back fast because the biggest cost, the frame, is amortized across seasons. You also control branding, layout, and availability instead of competing for rental stock on peak dates. For a one-off celebration, rental keeps capital free and shifts maintenance to the supplier. Either way, the large branded event tent option lets you wrap both levels in custom graphics.
Resale value stays strong because aluminum frames are reusable and modular. A well-kept double decker system can be reconfigured from a 1,500-seat gala into a 600-seat conference by simply changing the mezzanine span and linings. That adaptability is why operators treat the purchase as fleet equipment rather than a single event expense. Power, lighting, and HVAC are specified per event, so the same frame serves a summer festival and a winter gala with different interior kits.