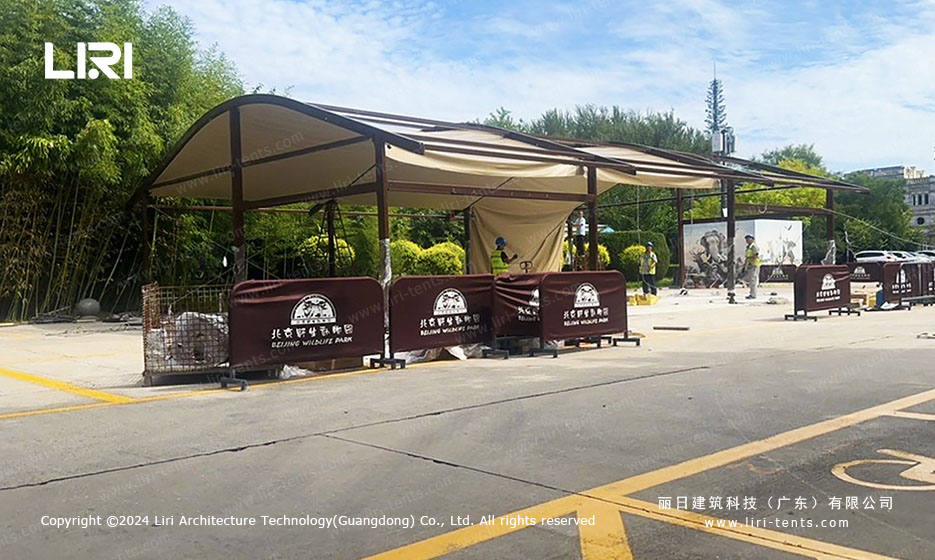
Set at the front plaza of the Beijing Wildlife Park, this 10m x 15m curve roof party tent runs through the park’s peak season handling family groups, tour buses, and weekend traffic. Three design decisions shaped the build: theft-grade glass walls, a high-eave aluminum frame, and a tensioned PVC roof.
Why a Curve Roof Party Tent Fits an Outdoor Wildlife Park Plaza
Wildlife parks run a different tempo than hotels. Guests arrive in waves, and the building between them — ticket booths, group meeting points, education pavilions — has to look the part without daily maintenance. A curve tent answers three constraints: arched roof sheds summer downpours without gutters, the rounded silhouette blends with park landscaping, and the higher center ridge gives visitors a sense of “room” a flat-roof frame cannot match.
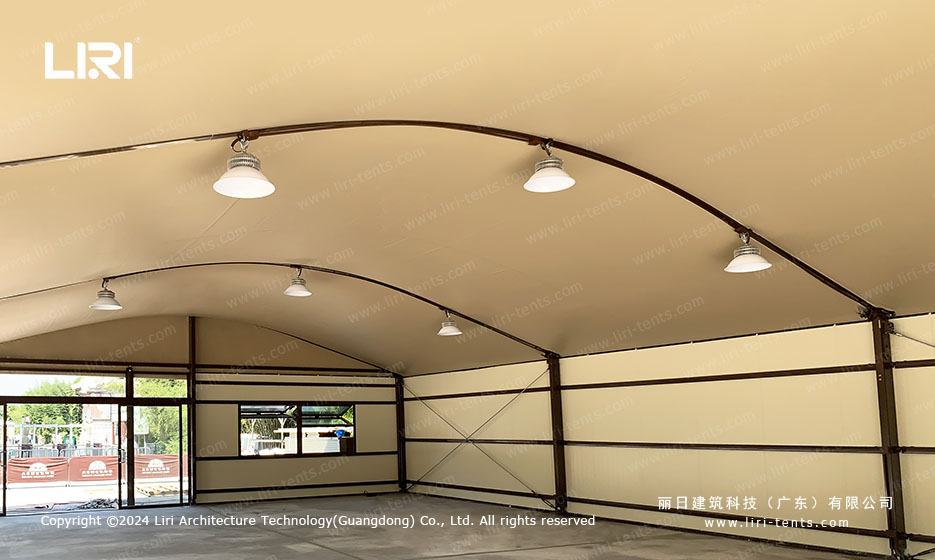
The 150 sqm footprint (10m clear span x 15m length) fits a mid-size visitor lounge. Big enough for an 80-100 person tour group in a rain shower, small enough for one staff member to supervise. Eave height at 3.3m clears the adult sightline. Compared with a curved tent solution for parties and events designed for hotel lawns, this install is built for a higher duty cycle: four pre-wired ceiling fans, a full perimeter of glass door walls, and floor anchors rated for concrete rather than grass.
Engineering Adaptations for a High-Traffic Outdoor Venue
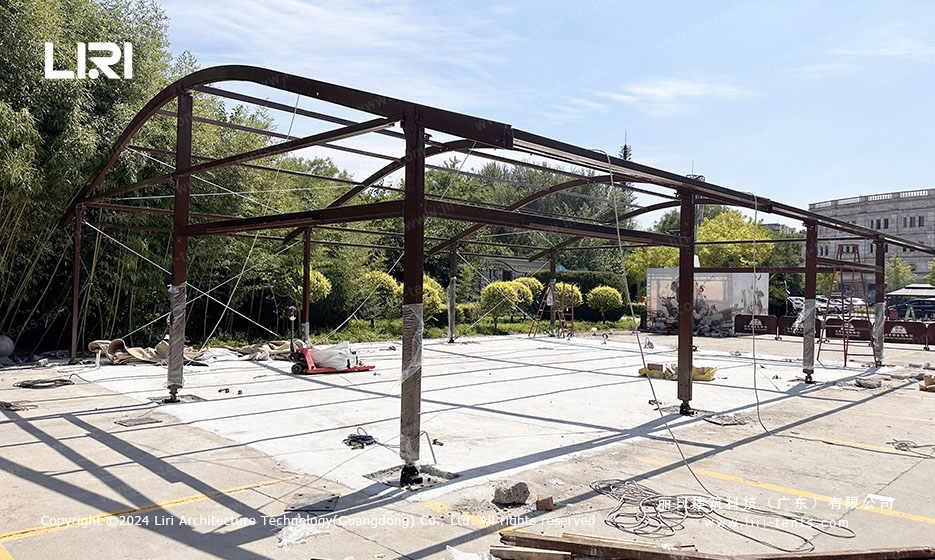
Three details turned a stock commercial party tent into a venue the operator could run every weekend. First, the frame uses a hard-pressed aluminum frame tent profile in dark brown anodized finish, color-matched to the park’s timber pavilions. The finish holds up under UV without the chalky residue bare mill-aluminum shows. The internal geometry follows a TFS (Tension Fabric Structure) curve profile with a higher ridge line than a typical A-frame — the same profile used in amphitheaters and sports halls.
Second, the perimeter uses a full glass wall system, not soft PVC sidewalls. Each glass panel sits inside an aluminum mullion frame, with double swing doors at the main entrance. The glass walls let natural light flood the interior, cutting supplemental lighting needs.
Third, the structure is anchored to the existing concrete slab with chemical anchors rather than weight plates. This is a venue, not a rental. The choice eliminates visible ballast and keeps the glass walls flush with the floor for ADA-friendly access. Compared with stadium-scale TFS curve tents for football stadiums, the anchoring logic is the same: match the structure to the substrate.
What 150 sqm of Curve Tent Looks Like in Daily Use
The tent went live in late summer and immediately took on a split role. On weekday mornings it functions as a group meeting pavilion: tour operators brief 40-60 person groups before walking into the animal enclosures. On weekends it flips to a family event space — birthday parties, school outings, seasonal festivals. The open floor plan accepts round tables, banquet rows, or standing reception layouts without reconfiguration.
Operators have reported three wins since the install. Maintenance is low — PVC roof fabric wipes clean, the glass panels are commercial-grade tempered units, and the aluminum frame has shown no corrosion after a full season. Capacity is flexible: 100-seat banquet or 150-person standing reception. Visual impact is real — visitors photograph the tent, and it has become a landmark guests use as a meeting point.
What wind and snow load can a 10m x 15m curve roof party tent handle?
Rated for wind up to 100 km/h and snow up to 0.5 kN/m², covering most climate zones across northern China, Europe, and the US mid-Atlantic. Coastal or heavy-snow sites can upgrade.
How long does install take on an existing concrete slab?
A four-person crew with a small mobile crane typically finishes the permanent install in 3-5 working days, covering anchor drilling, frame erection, fabric tensioning, and glass walls.
Can the glass walls be replaced with soft PVC sidewalls for lower cost?
Yes. The aluminum mullion system accepts both, so the same frame can be reconfigured seasonally. For permanent venues with daily traffic, glass is recommended for door durability and daylight.